Set on a pie-shaped lot in Aberfoyle Creek Estates backing onto conservation lands this all-stone bungalow offers over 5,000 sq. ft. of living space with 4 beds and 4 baths. Surrounded by mature trees, the professionally landscaped property features a 14-foot waterfall, creating a private retreat. Oversized triple car garage with a level 2 EV charger and a direct entrance to the basement and laundry room. Inside, timeless craftsmanship and elevated finishes shine throughout. The marble foyer opens into grand principal spaces featuring soaring 14-foot coffered ceilings in the foyer, living room, and dining room, upgraded trim, and hardwood flooring throughout. The rear of the home is lined with windows, filling the space with natural light while framing views of the conservation lands beyond. The chef's kitchen features a large centre island, double built-in ovens, custom cherry all wood cabinetry, built-in fridge, 6-burner gas stove with exterior-vented hood, prep sink, and beverage cooler. Off the eat-in kitchen, the covered upper deck includes a natural gas line for a BBQ and fire table, overlooking the waterfall and conservation lands. The primary suite features a tray ceiling, walk-in closet, private covered deck, and an ensuite finished in travertine marble and features an Ultra hydro thermo massage air soaking tub with separate glass shower. The living room is anchored by a granite surround gas fireplace with a built-in TV cabinet above. The fully finished walk-out lower level offers a rec room, sun room and family room, a custom wet bar with beverage fridge, and a second gas fireplace finished in stone. An additional bedroom, a full bathroom, storage, and separate entrances from the garage, the hot tub area and patio add functionality. This home has been impeccably designed and maintained. A rare opportunity to own a luxury estate home in one of the area's most sought-after communities.
For sale
C$2,549,900
33 Cassin Ct, Puslinch, ON N0B 2J0
4beds
4baths
Single Family Residence
Built in ----
0.36 Acres Lot
$-- Zestimate®
C$--/sqft
C$-- HOA
What's special
Pie-shaped lotBacking onto conservation landsAll-stone bungalowSurrounded by mature treesProfessionally landscaped propertyMarble foyerUpgraded trim
- 120 days
- 17
- 2
Zillow last checked:
Listing updated:
Listed by:
Coldwell Banker Neumann Real Estate
Source: TRREB,MLS®#: X13118942 Originating MLS®#: One Point Association of REALTORS
Originating MLS®#: One Point Association of REALTORSFacts & features
Interior
Bedrooms & bathrooms
- Bedrooms: 4
- Bathrooms: 4
Bedroom
- Level: Main
- Dimensions: 4.71 x 5.48
Bedroom
- Level: Main
- Dimensions: 3.93 x 4.06
Bedroom
- Level: Lower
- Dimensions: 3.72 x 4.35
Bedroom
- Level: Main
- Dimensions: 4.64 x 3.97
Breakfast
- Level: Main
- Dimensions: 5.33 x 3.66
Dining room
- Level: Main
- Dimensions: 3.97 x 4.16
Family room
- Level: Lower
- Dimensions: 6.22 x 7.51
Family room
- Level: Lower
- Dimensions: 4.94 x 4.72
Kitchen
- Level: Main
- Dimensions: 5.33 x 4.57
Laundry
- Level: Main
- Dimensions: 3.44 x 4.16
Living room
- Level: Main
- Dimensions: 6.85 x 7.35
Recreation
- Level: Lower
- Dimensions: 10.18 x 9.89
Heating
- Forced Air, Gas
Cooling
- Central Air, Other
Appliances
- Included: Bar Fridge, Built-In Oven
Features
- Primary Bedroom - Main Floor
- Basement: Finished with Walk-Out
- Has fireplace: Yes
- Fireplace features: Family Room, Living Room, Natural Gas
Interior area
- Living area range: 5000 + null
Property
Parking
- Total spaces: 13
- Parking features: Private, Garage Door Opener
- Has garage: Yes
Features
- Pool features: None
- Has view: Yes
- View description: Trees/Woods
Lot
- Size: 0.36 Acres
- Features: Cul de Sac/Dead End, Greenbelt/Conservation, Electric Car Charger, Pie Shaped Lot
Details
- Parcel number: 711970292
Construction
Type & style
- Home type: SingleFamily
- Architectural style: Bungalow
- Property subtype: Single Family Residence
Materials
- Stone
- Foundation: Poured Concrete
- Roof: Asphalt Shingle
Utilities & green energy
- Sewer: Septic
Community & HOA
Location
- Region: Puslinch
Financial & listing details
- Annual tax amount: C$13,303
- Date on market: 5/12/2026
Price history
Price history is unavailable.
Public tax history
Tax history is unavailable.
Climate risks
Neighborhood: N0B
Nearby schools
GreatSchools rating
No schools nearby
We couldn't find any schools near this home.


Similar homes
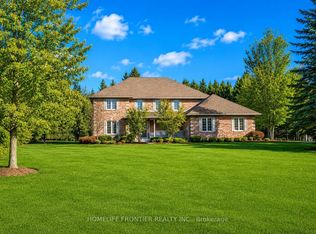
- C$2,198,9005 bd4 ba-- sqft6 Fox Run Dr, Puslinch, ON N0B 2J0For Sale
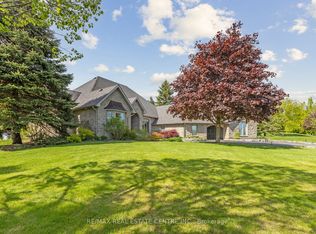 MLS ID #X13137258, RE/MAX REAL ESTATE CENTRE INC.. TRREB
 - C$2,498,0002 bd2 ba-- sqft8 Oak Dr, Puslinch, ON N0B 2J0For Sale
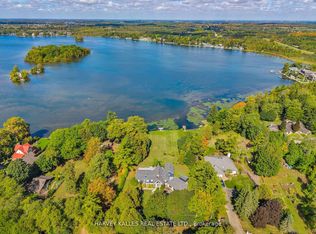 MLS ID #X13019806, HARVEY KALLES REAL ESTATE LTD.. TRREB
 - C$2,499,0007 bd6 ba-- sqft6 Turtle Lake Dr, Halton Hills, ON L7J 2W7For Sale
 MLS ID #W13762014, RE/MAX Aboutowne Realty Corp., Brokerage. TRREB
 - C$2,549,0004 bd4 ba-- sqft13601 Guelph Line, Milton, ON L0P 1B0For Sale
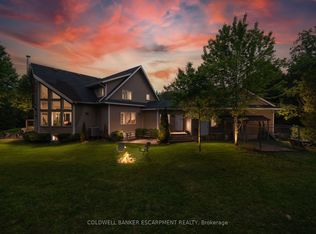 MLS ID #W12997294, COLDWELL BANKER ESCARPMENT REALTY. TRREB
