Welcome To 35 Daymond Dr - A One-Of-A-Kind Residence Custom-Built To Showcase A Unique Architectural Vision, Blending The Chic Allure Of High-End Chalet Design With The Timeless Strength Of Canadian Timber-Frame Craftsmanship.Architectural Masterpiece: A Striking Copper Roof Crowns The Home, While A Dramatic Great Room With Soaring 35-Foot West-Facing Windows And A Circular Gas Fireplace Sets The Tone For Inspired Living.Chef's & Entertainer's Dream: Overlooking This Impressive Space Is A Designer Snaidero Kitchen Featuring Seating For 10, A Walkout To The Wraparound Deck, And An Infinity Pool Bordered By Glass Walls. The Main Floor Is Anchored By A Versatile Private Office/Dining Room And A Bauhaus-Inspired Powder Room With Intricate Tile Detailing.The Ultimate Primary Sanctuary: The Primary Suite Features Cathedral-Like Beamed Ceilings, Bespoke Poliform His-And-Hers Walk-In Closets, And A Luxurious, Spa-Like 5-Piece Ensuite.Upper & Lower Levels: Upstairs, Two Expansive Bedroom Suites With 25-Foot Ceilings Each Enjoy Private Walk-In Closets And Share A Large 6-Piece Ensuite With Bonus Loft Areas. The Walk-Out Lower Level Offers A Family Room, Acoustic Music Studio, Private Hair Salon, Powder Room, And Additional Guest Bedrooms.Designed With Both Scale And Intimacy In Mind, This Home Perfectly Balances Contemporary Elegance With Natural Warmth. An Irreplaceable Retreat Surrounded By Unmatched Privacy.
For sale
C$3,899,000
35 Daymond Dr, Puslinch, ON N0B 2J0
5beds
4baths
Single Family Residence
Built in ----
1.74 Acres Lot
$-- Zestimate®
C$--/sqft
C$-- HOA
What's special
- 76 days |
- 55 |
- 2 |
Zillow last checked:
Listing updated:
Listed by:
RE/MAX REALTRON BARRY COHEN HOMES INC.
Source: TRREB,MLS®#: X13156270 Originating MLS®#: Toronto Regional Real Estate Board
Originating MLS®#: Toronto Regional Real Estate BoardFacts & features
Interior
Bedrooms & bathrooms
- Bedrooms: 5
- Bathrooms: 4
Primary bedroom
- Level: Main
- Dimensions: 14.7 x 24.4
Bedroom 2
- Level: Main
- Dimensions: 12 x 11
Bedroom 3
- Level: Second
- Dimensions: 30.5 x 17.4
Bedroom 4
- Level: Second
- Dimensions: 28.1 x 15.5
Bathroom
- Level: Second
- Dimensions: 16.8 x 18.4
Dining room
- Level: Main
- Dimensions: 12.5 x 13.1
Exercise room
- Level: Lower
- Dimensions: 13 x 15.11
Kitchen
- Level: Main
- Dimensions: 26.1 x 34.6
Laundry
- Level: Main
- Dimensions: 11 x 13
Living room
- Level: Main
- Dimensions: 23.11 x 44.6
Mud room
- Level: Main
- Dimensions: 11 x 14
Recreation
- Level: Lower
- Dimensions: 49 x 29.7
Utility room
- Level: Lower
- Dimensions: 38.11 x 13.4
Heating
- Forced Air, Gas
Cooling
- Central Air
Appliances
- Included: Built-In Oven
Features
- Primary Bedroom - Main Floor, Other
- Flooring: Brick & Beam
- Basement: Finished with Walk-Out
- Has fireplace: Yes
- Fireplace features: Natural Gas
Interior area
- Living area range: 5000 + null
Video & virtual tour
Property
Parking
- Total spaces: 15
- Parking features: Private
- Has garage: Yes
Features
- Stories: 2
- Patio & porch: Deck
- Exterior features: Landscape Lighting, Lighting, Built-In-BBQ, Privacy
- Has private pool: Yes
- Pool features: Above Ground
Lot
- Size: 1.74 Acres
- Features: Clear View, Greenbelt/Conservation, Ravine, School, Wooded/Treed, Rectangular Lot
Details
- Additional structures: Drive Shed, Storage
- Parcel number: 711970298
Construction
Type & style
- Home type: SingleFamily
- Property subtype: Single Family Residence
Materials
- Brick
- Foundation: Unknown
- Roof: Unknown
Utilities & green energy
- Sewer: Septic
Community & HOA
Community
- Security: Alarm System, Security System
Location
- Region: Puslinch
Financial & listing details
- Annual tax amount: C$18,775
- Date on market: 5/21/2026
R
RE/MAX REALTRON BARRY COHEN HOMES INC.
By pressing Contact Agent, you agree that the real estate professional identified above may call/text you about your search, which may involve use of automated means and pre-recorded/artificial voices. You don't need to consent as a condition of buying any property, goods, or services. Message/data rates may apply. You also agree to our Terms of Use. Zillow does not endorse any real estate professionals. We may share information about your recent and future site activity with your agent to help them understand what you're looking for in a home.
Price history
Price history is unavailable.
Public tax history
Tax history is unavailable.
Climate risks
Neighborhood: N0B
Nearby schools
GreatSchools rating
No schools nearby
We couldn't find any schools near this home.
- C$2,549,9004 bd4 ba-- sqft33 Cassin Ct, Puslinch, ON N0B2J0For Sale

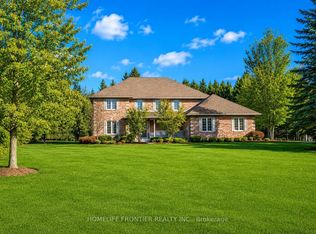
- C$2,098,0005 bd4 ba-- sqft17 Bridle Path, Puslinch, ON N0B2J0For Sale
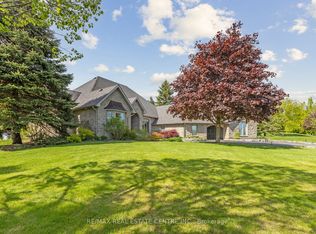
- C$2,198,9005 bd4 ba-- sqft6 Fox Run Dr, Puslinch, ON N0B2J0For Sale
- C$1,099,9004 bd4 ba1.1k sqft7459 Boyce Dr, Puslinch, ON N0B2J0For Sale

- C$2,025,0006 bd4 ba2.9k sqft55 Bridle Path, Puslinch, ON N0B2J0Sold
- C$2,388,0004 bd4 ba3k sqft54 Bridle Path, Puslinch, ON N0B2J0Pending
- C$1,9952 bd1 ba1k sqft19 Fox Run Dr #2, Puslinch, ON N0B2J0For Rent
- C$---- bd-- ba-- sqft18 Fox Run Dr, Puslinch, ON N0B2J0Off Market
Similar homes
- C$2,198,9005 bd4 ba-- sqft6 Fox Run Dr, Puslinch, ON N0B 2J0For SaleMLS ID #X13137258, RE/MAX REAL ESTATE CENTRE INC.. TRREB
- C$2,098,0005 bd4 ba-- sqft17 Bridle Path, Puslinch, ON N0B 2J0For SaleMLS ID #X13478050, HOMELIFE FRONTIER REALTY INC.. TRREB
- C$2,899,9994 bd4 ba-- sqft7645 Maltby Rd E, Puslinch, ON N0B 2J0For Sale
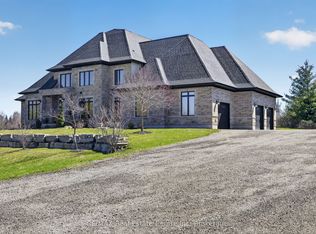 MLS ID #X13482140, RE/MAX Real Estate Centre Inc. TRREB
 - C$2,549,9004 bd4 ba-- sqft33 Cassin Ct, Puslinch, ON N0B 2J0For SaleMLS ID #X13118942, Coldwell Banker Neumann Real Estate. TRREB
- C$2,880,0004 bd6 ba-- sqft20 Fox Run Dr, Puslinch, ON N0B 2J0For SaleMLS ID #X13538084, Royal LePage Royal City Realty. TRREB
- C$2,850,0006 bd6 ba-- sqft7464 Leslie Rd W, Puslinch, ON N0B 2J0New ConstructionMLS ID #X13629130, RISING STAR REALTY LTD.. TRREB
- C$1,999,9996 bd4 ba-- sqft801 Watson Rd S, Arkell, ON N0B 1C0New ConstructionMLS ID #X13620618, Keller Williams Home Group Realty. TRREB
- C$3,288,0005 bd5 ba-- sqft11310 Taylor Ct, Milton, ON L0P 1B0For SaleMLS ID #W13224742, SUTTON GROUP REALTY SYSTEMS INC.. TRREB
- C$2,498,0002 bd2 ba-- sqft8 Oak Dr, Puslinch, ON N0B 2J0For SaleMLS ID #X13019806, HARVEY KALLES REAL ESTATE LTD.. TRREB
- C$1,949,9954 bd3 ba-- sqft12 Ochs Dr, Puslinch, ON N0B 2C0For SaleMLS ID #X13495802, LifeStyle International Realty Inc. TRREB
- C$2,945,0006 bd4 ba-- sqft31 Reid Ct, Guelph, ON N0B 2J0For SaleMLS ID #X13636024, CORCORAN HORIZON REALTY. TRREB
- C$4,450,0005 bd5 ba-- sqft29 Tallwood Dr, Woolwich, ON N0B 2V0For SaleMLS ID #X13616648, Bosley Real Estate Ltd.. TRREB
- C$5,800,0003 bd2 ba-- sqft4085 Victoria Rd S, Puslinch, ON N0B 2J0For SaleMLS ID #X12815460, SOTHEBY'S INTERNATIONAL REALTY CANADA. TRREB
- C$2,499,5004 bd6 ba-- sqft16 Ochs Dr, Puslinch, ON N0B 2C0For SaleMLS ID #X13024862, TRI-CITY GOLD REALTY INC.. TRREB
- C$4,800,0005 bd5 ba-- sqft7038 Guelph Line, Milton, ON L0P 1B0For SaleMLS ID #W12387346, LUXE DREAM HOME REALTY LTD.. TRREB
- C$2,995,0004 bd4 ba4.3k sqft1285 Kirkwall Rd, Hamilton, ON N1R 5S2For SaleMLS ID #40834055, Sy Williams, Salesperson, Corcoran Horizon Realty. ITSO
- C$3,970,0006 bd4 ba-- sqft8070 Hornby Rd, Halton Hills, ON L0P 1E0For SaleMLS ID #W13124324, VANGUARD REALTY BROKERAGE CORP.. TRREB
- C$2,998,7505 bd5 ba-- sqft1 Stonebury Pl, Hamilton, ON L8B 0Z1For SaleMLS ID #X13502722, Royal LePage Real Estate Services Ltd., Brokerage. TRREB
- C$2,979,0004 bd4 ba-- sqft11135 Menzies Ct, Milton, ON L0P 1B0For SaleMLS ID #W13123692, RE/MAX REAL ESTATE CENTRE INC.. TRREB
- C$3,400,0005 bd3 ba-- sqft8284 Indian Trl E, Guelph/eramosa, ON N0B 2K0For SaleMLS ID #X13124528, Royal LePage Royal City Realty. TRREB
