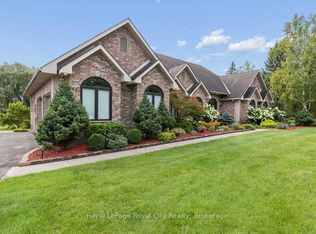
Set high on a hill and surrounded by mature trees and backing onto parkland, this extraordinary residence offers the ultimate in privacy & sophistication. A classic, timeless exterior, perfectly situated in Fox Run Estates, one of the area's most coveted estate communities. Over 7300 sq ft of finished living space, it effortlessly blends elegance, comfort, design, and a touch of pizzazz. Magnificently located within minutes of all amenities as well as major transportation arteries, and yet a peaceful tranquil setting. Step inside and prepare to be impressed. The grand foyer boasting rich walnut flooring is flanked by a handsome home office on one side and an elegant formal dining room on the other - perfect for hosting special occasions. The private primary wing is a true retreat, complete with a newly renovated spa-like ensuite, a custom walk-in closet with Birdseye Maple cabinetry, and a private deck leading to a hot tub - the perfect spot to unwind at day's end. The state-of-the-art Downsview kitchen is a chef's dream, featuring an enormous granite island and abundant workspace for multiple cooks to collaborate in style. The bright breakfast area enjoys scenic countryside views, while the adjacent 2 storey sitting area offers a sunny sanctuary. This wing also provides access to a private front courtyard, a second main-floor powder room, laundry room and 3 car garage, along with convenient access to the rear yard and pool area. At the heart of the home, the family room is defined by a granite faced gas fireplace. Custom cabinetry houses an entertainment centre and French doors lead to an expansive rear deck overlooking the pool - a seamless blend of indoor and outdoor living. Upstairs, 2 bedrooms share a full Jack & Jill bath Third bedroom features its own private ensuite. Prepare to be dazzled once again on the lower level, where a recent renovation has transformed the space into an entertainer's dream.
For sale
C$2,880,000
20 Fox Run Dr, Puslinch, ON N0B 2J0
4beds
6baths
Single Family Residence
Built in ----
2 Square Feet Lot
$-- Zestimate®
C$--/sqft
C$-- HOA
What's special
- 97 days
- 22
- 0
Zillow last checked:
Listing updated:
Listed by:
Royal LePage Royal City Realty
Source: TRREB,MLS®#: X13538084 Originating MLS®#: One Point Association of REALTORS
Originating MLS®#: One Point Association of REALTORSFacts & features
Interior
Bedrooms & bathrooms
- Bedrooms: 4
- Bathrooms: 6
Primary bedroom
- Level: Main
- Dimensions: 6.52 x 6.13
Bedroom 2
- Level: Second
- Dimensions: 4.95 x 3.97
Bedroom 3
- Level: Second
- Dimensions: 4.95 x 3.7
Bedroom 4
- Level: Second
- Dimensions: 4.95 x 4.19
Breakfast
- Level: Main
- Dimensions: 4.32 x 2.39
Dining room
- Level: Main
- Dimensions: 4.92 x 4.24
Game room
- Level: Basement
- Dimensions: 6.15 x 5.84
Kitchen
- Level: Main
- Dimensions: 6.31 x 4.53
Mud room
- Level: Main
- Dimensions: 7.46 x 5.66
Office
- Level: Main
- Dimensions: 5.3 x 4.87
Other
- Level: Second
- Dimensions: 12.93 x 5.81
Recreation
- Level: Basement
- Dimensions: 9.72 x 9.45
Heating
- Forced Air, Gas
Cooling
- Central Air
Appliances
- Included: Countertop Range, Bar Fridge, Built-In Oven, Water Heater Owned, Water Treatment
Features
- Central Vacuum, ERV/HRV
- Basement: Partially Finished,Full
- Has fireplace: Yes
- Fireplace features: Natural Gas
Interior area
- Living area range: 5000 + null
Video & virtual tour
Property
Parking
- Total spaces: 13
- Parking features: Garage Door Opener
- Has garage: Yes
Features
- Stories: 2
- Has private pool: Yes
- Pool features: In Ground
Lot
- Size: 2 Square Feet
Details
- Additional structures: Fence - Partial, Garden Shed, Playground
- Parcel number: 711970188
- Other equipment: Sewage Pump, Sump Pump
Construction
Type & style
- Home type: SingleFamily
- Property subtype: Single Family Residence
Materials
- Brick
- Foundation: Concrete
- Roof: Asphalt Shingle
Utilities & green energy
- Sewer: Septic
Community & HOA
Community
- Security: Alarm System
Location
- Region: Puslinch
Financial & listing details
- Annual tax amount: C$15,698
- Date on market: 7/8/2026
Price history
Price history is unavailable.
Public tax history
Tax history is unavailable.
Climate risks
Neighborhood: N0B
Nearby schools
GreatSchools rating
No schools nearby
We couldn't find any schools near this home.

Similar homes
- C$2,148,9005 bd4 ba-- sqft6 Fox Run Dr, Puslinch, ON N0B 2J0For Sale
 MLS ID #X13840070, RE/MAX REAL ESTATE CENTRE INC.. TRREB
 - C$2,674,9994 bd4 ba-- sqft133 Cooks Mill Rd, Puslinch, ON N0B 2J0For Sale
 MLS ID #X13634546, Royal LePage Royal City Realty. TRREB
 - C$2,149,9006 bd4 ba-- sqft26 Bridle Path, Puslinch, ON N0B 2J0For Sale
 MLS ID #X13754848, Royal LePage Royal City Realty. TRREB
 - C$3,899,0005 bd4 ba-- sqft35 Daymond Dr, Puslinch, ON N0B 2J0For Sale
 MLS ID #X13156270, RE/MAX REALTRON BARRY COHEN HOMES INC.. TRREB
