Nestled on a lush 1.67 acre lot in scenic Campbellville, this fully renovated 5 bedroom, 6.5 Bathroom bungalow perfectly blends contemporary farmhouse charm with luxurious resort-style living. Meticulously designed, this turnkey estate delivers an exceptional family estate and entertainer's paradise. Boasting over 6000 sq. ft. of finished living space, the gourmet chef's kitchen showcase top-of-the-line Thermador appliances, a Bosch built-in espresso machine, Miele double ovens, dual dishwashers, refined under-cabinet lighting - all seamlessly connected to a bright four-season sunroom, perfect for year-round enjoyment. The expansive primary suite provides a private sancturay featuring ensuite with dual rain shower heads with premium finishes. Main floor includes a dedicated spa wing with heated inground salt-water pool, hot-tub, sauna and fitness area with full bath, delivering an exclusive at-home wellness retreat. A private in-law suite offering a separate living room, bedroom with ensuite bath, and walk-in closet, perfect for multigenerational living or guest accommodation. The fully finished lower level includes a custom home theatre, bespoke live-edge bar, additional full bathroom, cedar-lined storage room, and secondary laundry - enhanced by designer millwork, barn doors, skylights, and upscale finishes throughout. Smart home technology is integrated via the Control4 system, offering complete automation and control of indoor and outdoor lighting as well as outdoor audio system, all accessible through a user-friendly app for seamless convenience. The professionally landscaped backyard is a true entertainer's dream, featuring a full outdoor kitchen, covered gazebo lounge, and cozy firepit area, surrounded by mature trees for ultimate privacy. Additional highlights include a detached barn, expansive manicured green spaces and a spacious three-car garage.
For sale
C$2,799,000
11132 McFarland Ct, Milton, ON L0P 1B0
5beds
7baths
Single Family Residence
Built in ----
1 Square Feet Lot
$-- Zestimate®
C$--/sqft
C$-- HOA
What's special
Top-of-the-line thermador appliancesBosch built-in espresso machineMiele double ovensDual dishwashersRefined under-cabinet lightingBright four-season sunroomExpansive primary suite
- 113 days |
- 15 |
- 1 |
Zillow last checked:
Listing updated:
Listed by:
DREAMNEST REALTY INC.
Source: TRREB,MLS®#: W13012604 Originating MLS®#: Toronto Regional Real Estate Board
Originating MLS®#: Toronto Regional Real Estate BoardFacts & features
Interior
Bedrooms & bathrooms
- Bedrooms: 5
- Bathrooms: 7
Primary bedroom
- Level: Main
- Dimensions: 13.28 x 14.2
Bedroom 2
- Level: Main
- Dimensions: 1296 x 15.97
Bedroom 3
- Level: Main
- Dimensions: 15.42 x 22.11
Bedroom 4
- Level: Main
- Dimensions: 21.12 x 15.65
Other
- Level: Main
- Dimensions: 12.5 x 18.27
Dining room
- Level: Main
- Dimensions: 11.38 x 18.73
Family room
- Level: Main
- Dimensions: 13.97 x 16.01
Kitchen
- Level: Main
- Dimensions: 22.96 x 16.01
Living room
- Level: Main
- Dimensions: 15.91 x 11.97
Heating
- Forced Air, Gas
Cooling
- Central Air
Appliances
- Included: Water Purifier, Water Softener
Features
- Central Vacuum
- Basement: Finished
- Has fireplace: Yes
- Fireplace features: Natural Gas, Wood Burning
Interior area
- Living area range: 3500-5000 null
Video & virtual tour
Property
Parking
- Total spaces: 12
- Parking features: Other
- Has garage: Yes
Features
- Patio & porch: Deck
- Exterior features: Lighting
- Has private pool: Yes
- Pool features: In Ground
- Has view: Yes
- View description: Panoramic
- Waterfront features: None
Lot
- Size: 1 Square Feet
Details
- Parcel number: 249820031
Construction
Type & style
- Home type: SingleFamily
- Architectural style: Bungalow
- Property subtype: Single Family Residence
- Attached to another structure: Yes
Materials
- Brick
- Foundation: Poured Concrete
- Roof: Asphalt Shingle
Utilities & green energy
- Sewer: Septic
Community & HOA
Location
- Region: Milton
Financial & listing details
- Annual tax amount: C$10,380
- Date on market: 4/17/2026
D
DREAMNEST REALTY INC.
By pressing Contact Agent, you agree that the real estate professional identified above may call/text you about your search, which may involve use of automated means and pre-recorded/artificial voices. You don't need to consent as a condition of buying any property, goods, or services. Message/data rates may apply. You also agree to our Terms of Use. Zillow does not endorse any real estate professionals. We may share information about your recent and future site activity with your agent to help them understand what you're looking for in a home.
Price history
Price history is unavailable.
Public tax history
Tax history is unavailable.
Climate risks
Neighborhood: Nassagaweya
Nearby schools
GreatSchools rating
No schools nearby
We couldn't find any schools near this home.
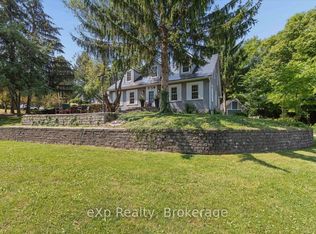
- C$2,150,9003 bd3 ba-- sqft2039 Blacklock St, Milton, ON L0P1B0For Sale
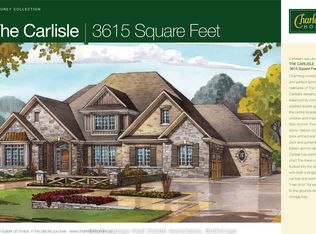
- C$989,0001 sqft11179 Guelph Line LOT 1, Milton, ON L0P1B0Lot/Land
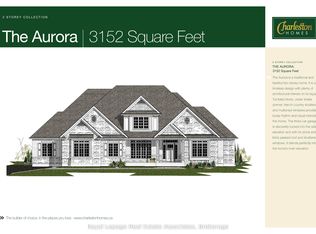
- C$959,0001 sqft11179 Guelph Line LOT 4, Milton, ON L0P1B0Lot/Land
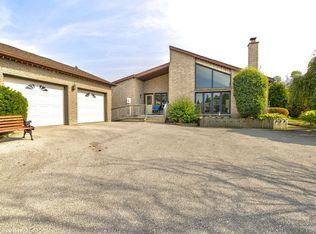
- C$1,599,0003 bd2 ba2.1k sqft11331 Amos Dr, Milton, ON L0P1B0For Sale
- C$1,359,0004 bd4 ba-- sqft10761 Guelph Line, Milton, ON L0P1B0For Sale
- C$1,998,8005 bd3 ba-- sqft11269 Guelph Line, Milton, ON L0P1B0For Sale
- C$---- bd-- ba-- sqft11295 Inglis Dr, Milton, ON L0P1B0Off Market
- C$1,929,0006 bd4 ba-- sqft3165 McPhail Way, Milton, ON L0P1B0For Sale
Similar homes
- C$2,979,0004 bd4 ba-- sqft11135 Menzies Ct, Milton, ON L0P 1B0For Sale
 MLS ID #W13123692, RE/MAX REAL ESTATE CENTRE INC.. TRREB
 - C$2,890,0005 bd4 ba-- sqft110 Crawford Cres, Milton, ON L0P 1B0For Sale
 MLS ID #W13132786, CENTURY 21 KING`S QUAY REAL ESTATE INC.. TRREB
 - C$2,875,0004 bd4 ba-- sqft301 Martin St, Milton, ON L9T 2R7For Sale
 MLS ID #W13516314, RE/MAX CENTRE CITY REALTY INC.. TRREB
 - C$2,649,0005 bd5 ba-- sqft1516 Pinery Cres, Oakville, ON L6H 7J9For Sale
 MLS ID #W13646260, HOMELIFE LANDMARK REALTY INC.. TRREB
 - C$2,149,0008 bd5 ba-- sqft12601 Nassagaweya Puslinch Line, Milton, ON L0P 1J0For SaleMLS ID #W12797352, RE/MAX SPECIALISTS TEAM SUKHVINDER. TRREB
- C$2,499,5004 bd6 ba-- sqft16 Ochs Dr, Puslinch, ON N0B 2C0For SaleMLS ID #X13024862, TRI-CITY GOLD REALTY INC.. TRREB
- C$2,898,0004 bd4 ba-- sqft27 Blackberry Pl, Hamilton, ON L0R 1H2For SaleMLS ID #X13593888, RE/MAX ESCARPMENT REALTY INC.. TRREB
- C$2,599,9994 bd3 ba-- sqft11948 Dublin Line, Halton Hills, ON L7J 2M1For SaleMLS ID #W13474542, HOMELIFE/MIRACLE REALTY LTD. TRREB
- C$2,795,0007 bd6 ba-- sqft2977 Bovaird Dr W, Brampton, ON L6X 0G4For SaleMLS ID #W13600652, RE/MAX REALTY SPECIALISTS INC.. TRREB
- C$2,499,0007 bd6 ba-- sqft6 Turtle Lake Dr, Halton Hills, ON L7J 2W7For SaleMLS ID #W12310113, Royal LePage Real Estate Services Ltd., Brokerage. TRREB
- C$2,749,0005 bd5 ba-- sqft12609 5th Line, Halton Hills, ON L0P 1H0For SaleMLS ID #W13549248, YOUR HOME TODAY REALTY INC.. TRREB
- C$2,999,0005 bd6 ba-- sqft14180 Heritage Rd, Caledon, ON L7C 1T6For SaleMLS ID #W13242242, RE/MAX SPECIALISTS TEAM SUKHVINDER. TRREB
- C$2,799,0005 bd5 ba-- sqft3447 Liptay Ave, Oakville, ON L6M 0M7For SaleMLS ID #W13248446, REMAX YOUR COMMUNITY REALTY. TRREB
- C$2,299,0005 bd4 ba-- sqft46 Scott St, Brampton, ON L6V 1S2For SaleMLS ID #W13645408, Royal LePage Real Estate Associates. TRREB
- C$2,649,0004 bd5 ba-- sqft75 Charles St, Halton Hills, ON L7G 2Z6For SaleMLS ID #W13416290, CENTURY 21 MILLER REAL ESTATE LTD.. TRREB
- C$2,350,0004 bd5 ba-- sqft396 Broadway Ave, Milton, ON L9T 1T7For SaleMLS ID #W13452584, ROYAL LEPAGE MEADOWTOWNE REALTY. TRREB
- C$3,549,0005 bd4 ba-- sqft13232 5th Line, Milton, ON L9E 0E8For SaleMLS ID #W13474578, RE/MAX SPECIALISTS TEAM SUKHVINDER. TRREB
- C$1,849,9005 bd4 ba-- sqft1515 Stewart Cres, Milton, ON L9T 6P8For SaleMLS ID #W13639906, DREAMNEST REALTY INC.. TRREB
- C$1,949,9954 bd3 ba-- sqft12 Ochs Dr, Puslinch, ON N0B 2C0For SaleMLS ID #X13495802, LifeStyle International Realty Inc. TRREB
- C$2,749,0006 bd6 ba-- sqft493 Tipperton Cres, Oakville, ON L6L 5E1For SaleMLS ID #W13550880, LPT REALTY. TRREB
