Absolutely magnificent, one of a kind Coscorp Built, Open Concept Bungalow in the most sought after Beaty community in Milton, Over 4,900 Sq ft Total Living Space. Exquisite Finishes Throughout, Open Plan Kitchen W/ Double Ovens & Granite Counters, upgraded light fixtures, Gas Fireplace, Hardwood Floors On Main, Formal Dining Area, Master Offers W/I Closet & 5 Pc Ensuite Bathroom. 2nd Br W/ It's Own Attached Bath. Completely Finished freshly painted legal in-law lower Level suite W/ Huge Open Concept Rec. Room & Kitchenette. 4th Br W/ 5 Pc Ensuite. W/O To Deck, Legal walk-up side basement entrance, upgraded garage with fresh paint, epoxy floor paint, new GDO, external stucco repainted, walkway poured concrete, new Gazebo in the back yard, 200 amps, close to escarpment, trails, highways, GO station, Shopping outlets, schools, Library & one of the most beautiful neighbourhoods to live in Milton....
For sale
C$1,849,900
1515 Stewart Cres, Milton, ON L9T 6P8
5beds
4baths
Single Family Residence
Built in ----
5,113 Square Feet Lot
$-- Zestimate®
C$--/sqft
C$-- HOA
What's special
Exquisite finishes throughoutOpen plan kitchenDouble ovensGranite countersUpgraded light fixturesGas fireplaceHardwood floors on main
- 15 hours |
- 9 |
- 0 |
Zillow last checked:
Listing updated:
Listed by:
DREAMNEST REALTY INC.
Source: TRREB,MLS®#: W13639906 Originating MLS®#: Toronto Regional Real Estate Board
Originating MLS®#: Toronto Regional Real Estate BoardFacts & features
Interior
Bedrooms & bathrooms
- Bedrooms: 5
- Bathrooms: 4
Primary bedroom
- Description: Primary Bedroom
- Level: Main
- Area: 23.05 Square Meters
- Area source: Other
- Dimensions: 3.96 x 5.82
Bedroom 2
- Description: Bedroom 2
- Level: Main
- Area: 14.49 Square Meters
- Area source: Other
- Dimensions: 3.66 x 3.96
Bedroom 3
- Description: Bedroom 3
- Level: Main
- Area: 12.26 Square Meters
- Area source: Other
- Dimensions: 3.66 x 3.35
Bedroom 4
- Description: Bedroom 4
- Level: Lower
- Area: 25.97 Square Meters
- Area source: Other
- Dimensions: 4.02 x 6.46
Bedroom 5
- Description: Bedroom 5
- Level: Lower
- Area: 40.7 Square Meters
- Area source: Other
- Dimensions: 6.64 x 6.13
Bathroom
- Description: Bathroom
- Level: Main
- Area: 9.78 Square Meters
- Area source: Other
- Dimensions: 3.96 x 2.47
Breakfast
- Description: Breakfast
- Level: Main
- Area: 18.98 Square Meters
- Area source: Other
- Dimensions: 5.06 x 3.75
Dining room
- Description: Dining Room
- Level: Main
- Area: 25.3 Square Meters
- Area source: Other
- Dimensions: 5.06 x 5.00
Great room
- Description: Great Room
- Level: Main
- Area: 28.21 Square Meters
- Area source: Other
- Dimensions: 5.51 x 5.12
Kitchen
- Description: Kitchen
- Level: Lower
- Area: 7.75 Square Meters
- Area source: Other
- Dimensions: 2.68 x 2.89
Kitchen
- Description: Kitchen
- Level: Main
- Area: 14.17 Square Meters
- Area source: Other
- Dimensions: 3.69 x 3.84
Media room
- Description: Media Room
- Level: Lower
- Area: 122.18 Square Meters
- Area source: Other
- Dimensions: 8.20 x 14.90
Heating
- Forced Air, Gas
Cooling
- Central Air
Features
- Flooring: Carpet Free
- Basement: Finished
- Has fireplace: Yes
Interior area
- Living area range: 2000-2500 null
Video & virtual tour
Property
Parking
- Total spaces: 6
- Parking features: Private
- Has attached garage: Yes
Features
- Pool features: None
- Waterfront features: None
Lot
- Size: 5,113 Square Feet
- Features: Clear View, Fenced Yard, Library, Park, School
Details
- Additional structures: Garden Shed
- Parcel number: 249363477
Construction
Type & style
- Home type: SingleFamily
- Architectural style: Bungalow
- Property subtype: Single Family Residence
Materials
- Brick, Stone
- Foundation: Concrete
- Roof: Shingle
Utilities & green energy
- Sewer: Sewer
Community & HOA
Location
- Region: Milton
Financial & listing details
- Annual tax amount: C$7,608
- Date on market: 8/5/2026
D
DREAMNEST REALTY INC.
By pressing Contact Agent, you agree that the real estate professional identified above may call/text you about your search, which may involve use of automated means and pre-recorded/artificial voices. You don't need to consent as a condition of buying any property, goods, or services. Message/data rates may apply. You also agree to our Terms of Use. Zillow does not endorse any real estate professionals. We may share information about your recent and future site activity with your agent to help them understand what you're looking for in a home.
Price history
Price history is unavailable.
Public tax history
Tax history is unavailable.
Climate risks
Neighborhood: Beaty
Nearby schools
GreatSchools rating
No schools nearby
We couldn't find any schools near this home.
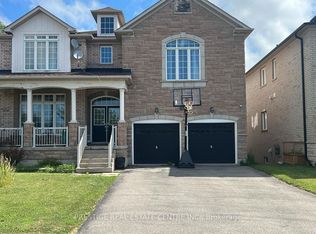
- C$1,800,0005 bd5 ba-- sqft1527 Stewart Cres, Milton, ON L9T6P8For Sale
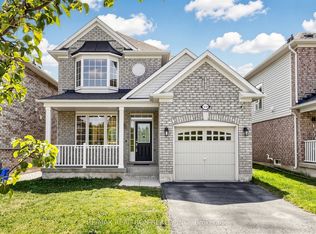
- C$899,0004 bd4 ba-- sqft1032 4th Line, Milton, ON L9T6T8For Sale
- C$1,625,0006 bd4 ba-- sqft1580 Earl Cres, Milton, ON L9T5Z2For Sale

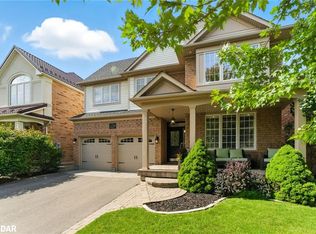
- C$1,220,0003 bd3 ba2k sqft1539 Jarvie Cres, Milton, ON L9T5Z4Sold
- C$1,058,0003 bd3 ba1.8k sqft943 Trudeau Dr, Milton, ON L9T5Z4Sold
- C$--1 bd1 ba800 sqft1579 Stevenson St #2, Milton, ON L9T5Z4Off Market
- C$--2 bd1 ba991 sqft900 Somerville Ter #BASEMENT, Milton, ON L9T5T9Off Market
- C$---- bd-- ba-- sqft1083 Trudeau Dr, Milton, ON L9T0A3Off Market
Similar homes
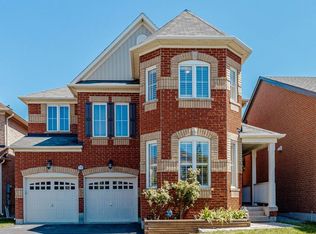
- C$1,529,0007 bd5 ba-- sqft715 Casarin Cres, Milton, ON L9T 2W3For Sale
 MLS ID #W13638006, REALTY ONE GROUP FLAGSHIP. TRREB
 - C$1,849,0005 bd6 ba-- sqft124 Playfair Ter, Milton, ON L9T 4V1For Sale
 MLS ID #W13599266, ROYAL LEPAGE FLOWER CITY REALTY. TRREB
 - C$1,699,9905 bd4 ba-- sqft2442 Wynten Way, Oakville, ON L6J 7K9For Sale
 MLS ID #W13643108, RE/MAX ESCARPMENT REALTY INC.. TRREB
 - C$1,389,0006 bd4 ba-- sqft1244 Field Dr, Milton, ON L9T 6G4For Sale
 MLS ID #W13579542, RE/MAX REAL ESTATE CENTRE INC.. TRREB
 - C$1,599,9904 bd5 ba-- sqft3 Fogerty St, Brampton, ON L6Y 5K3For SaleMLS ID #W13636556, RE/MAX REALTY SPECIALISTS INC.. TRREB
- C$1,899,9995 bd4 ba-- sqft1058 Agram Dr, Oakville, ON L6H 7L6For SaleMLS ID #W13580272, ROYAL LEPAGE FLOWER CITY REALTY. TRREB
- C$999,9003 bd4 ba-- sqft1131 Zimmerman Cres, Milton, ON L9T 5T2For SaleMLS ID #W13587892, RE/MAX REALTY SERVICES INC.. TRREB
- C$1,174,9004 bd3 ba-- sqft187 Cooke Cres, Milton, ON L9T 6E4For SaleMLS ID #W13564086, RE/MAX REALTY SPECIALISTS INC.. TRREB
- C$1,949,9006 bd5 ba-- sqft5221 Adobe Ct, Mississauga, ON L5M 0K8For SaleMLS ID #W13463412, ROYAL LEPAGE MEADOWTOWNE REALTY. TRREB
- C$1,699,9005 bd5 ba-- sqft3809 Candlelight Dr, Mississauga, ON L5M 8A8For SaleMLS ID #W13034510, ROYAL LEPAGE REAL ESTATE SERVICES LTD.. TRREB
- C$1,499,0006 bd4 ba-- sqft3211 Dovetail Mews, Mississauga, ON L5L 5K4For SaleMLS ID #W13615914, ROYAL LEPAGE REALTY CENTRE. TRREB
- C$1,490,0007 bd5 ba-- sqft452 Nairn Cir, Milton, ON L9T 8A6For SaleMLS ID #W13595772, HOMELIFE/MIRACLE REALTY LTD. TRREB
- C$2,000,0005 bd5 ba-- sqft40 Cachet Ct, Brampton, ON L6X 0X2For SaleMLS ID #W13622032, RE/MAX REAL ESTATE CENTRE INC.. TRREB
- C$1,599,8885 bd5 ba-- sqft5588 Doctor Peddle Cres, Mississauga, ON L5M 0K6For SaleMLS ID #W13541158, RE/MAX REAL ESTATE CENTRE INC.. TRREB
- C$2,249,0004 bd3 ba-- sqft85 Park St W, Mississauga, ON L5H 1L2For SaleMLS ID #W13637066, RE/MAX ESCARPMENT REALTY INC.. TRREB
- C$1,964,0005 bd4 ba-- sqft1338 Chalfield Dr, Oakville, ON L6J 6R5For SaleMLS ID #W13470090, ROYAL LEPAGE REAL ESTATE SERVICES LTD.. TRREB
- C$1,699,5005 bd5 ba-- sqft5 McNutt St, Brampton, ON L6Y 5L3For SaleMLS ID #W13591936, ROYAL LEPAGE MEADOWTOWNE REALTY. TRREB
- C$1,875,0006 bd5 ba-- sqft3188 Parkerhill Rd, Mississauga, ON L5B 1V8For SaleMLS ID #W13428886, HOMELIFE/MIRACLE REALTY LTD. TRREB
- C$1,229,0005 bd6 ba-- sqft274 Buick Blvd, Brampton, ON L7A 4L8For SaleMLS ID #W13631616, RE/MAX OPTIMUM REALTY. TRREB
- C$1,675,0006 bd4 ba-- sqft3408 Trelawny Cir, Mississauga, ON L5N 6N6For SaleMLS ID #W13156096, RE/MAX REAL ESTATE CENTRE INC.. TRREB
