Beautifully maintained and fully move-in ready, this executive-style 4+1 bedroom, 5 full bathroom home features a 2-cargarage, a finished basement, and is nestled in one of Mississauga's most sought-after neighborhoods Churchill Meadows. Offering tons of quality living space (plus finished basement), this home features a main floor den/bedroom with ensuite, 2ndfloor loft, 9-ft ceilings on main floor, dark hardwood floors, granite countertops, LED pot lights, and a thoughtfully upgraded interior throughout. The kitchen was refreshed in 2023 and includes stainless steel appliances and a garburator. The finished basement includes a built-in bar area, a full 3-piece bath, and excellent additional living space. Outside, enjoy professionally landscaped front and backyards, stamped concrete driveway/patios/walkways (resealed 2025), and a 2024 gazebo for outdoor relaxation.
For sale
C$1,699,900
3809 Candlelight Dr, Mississauga, ON L5M 8A8
5beds
5baths
Single Family Residence
Built in ----
5,080 Square Feet Lot
$-- Zestimate®
C$--/sqft
C$-- HOA
What's special
- 102 days |
- 13 |
- 0 |
Zillow last checked:
Listing updated:
Listed by:
ROYAL LEPAGE REAL ESTATE SERVICES LTD.
Source: TRREB,MLS®#: W13034510 Originating MLS®#: Toronto Regional Real Estate Board
Originating MLS®#: Toronto Regional Real Estate BoardFacts & features
Interior
Bedrooms & bathrooms
- Bedrooms: 5
- Bathrooms: 5
Primary bedroom
- Level: Second
- Dimensions: 5.79 x 3.96
Bedroom 2
- Level: Second
- Dimensions: 3.96 x 3.66
Bedroom 3
- Level: Second
- Dimensions: 3.86 x 3.79
Bedroom 4
- Level: Second
- Dimensions: 3.63 x 3.42
Breakfast
- Level: Ground
- Dimensions: 3.35 x 3.05
Den
- Level: Ground
- Dimensions: 3.96 x 2.75
Dining room
- Level: Ground
- Dimensions: 3.96 x 3.42
Family room
- Level: Ground
- Dimensions: 5.25 x 3.96
Kitchen
- Level: Ground
- Dimensions: 3.96 x 2.74
Living room
- Level: Ground
- Dimensions: 4.27 x 3.96
Loft
- Level: Second
- Dimensions: 3.96 x 3.05
Heating
- Forced Air, Gas
Cooling
- Central Air
Appliances
- Included: Water Purifier
Features
- Central Vacuum, In-Law Suite, Storage
- Basement: Separate Entrance,Finished
- Has fireplace: Yes
Interior area
- Living area range: 3000-3500 null
Video & virtual tour
Property
Parking
- Total spaces: 4
- Parking features: Private Double, Garage Door Opener
- Has garage: Yes
Features
- Stories: 2
- Pool features: None
Lot
- Size: 5,080 Square Feet
- Features: Fenced Yard, Park, Place Of Worship, Public Transit, School
Details
- Parcel number: 143601012
Construction
Type & style
- Home type: SingleFamily
- Property subtype: Single Family Residence
Materials
- Brick, Stone
- Foundation: Concrete
- Roof: Asphalt Shingle
Utilities & green energy
- Sewer: Sewer
Community & HOA
Community
- Security: Security System, Smoke Detector(s)
Location
- Region: Mississauga
Financial & listing details
- Annual tax amount: C$9,315
- Date on market: 4/23/2026
ROYAL LEPAGE REAL ESTATE SERVICES LTD.
ROYAL LEPAGE REAL ESTATE SERVICES LTD.
By pressing Contact Agent, you agree that the real estate professional identified above may call/text you about your search, which may involve use of automated means and pre-recorded/artificial voices. You don't need to consent as a condition of buying any property, goods, or services. Message/data rates may apply. You also agree to our Terms of Use. Zillow does not endorse any real estate professionals. We may share information about your recent and future site activity with your agent to help them understand what you're looking for in a home.
Price history
Price history is unavailable.
Public tax history
Tax history is unavailable.
Climate risks
Neighborhood: Churchill Meadows
Nearby schools
GreatSchools rating
No schools nearby
We couldn't find any schools near this home.
- C$--2 bd1 ba1k sqft3863 Skyview St, Mississauga, ON L5M8A1Off Market
- C$--7 bd5 ba4.3k sqft5150 Doubletree Dr, Mississauga, ON L5M8B2Off Market
- C$1,8002 bd1 ba-- sqft5073 Churchill Meadows Blvd, Mississauga, ON L5M7Z9For Rent
- C$3,7004 bd4 ba-- sqft3877 Stardust Dr, Mississauga, ON L5M7Z9For Rent
- C$--3 bd3 ba1.4k sqft5067 Churchill Meadows Blvd, Mississauga, ON L5M7Z9Off Market
- C$1,335,0004 bd5 ba2.7k sqft5173 Churchill Meadows Blvd, Mississauga, ON L5M8B7Sold
- C$1,069,9004 bd3 ba-- sqft5057 Churchill Meadows Blvd, Mississauga, ON L5M7Z8For Sale
- C$1,799,0007 bd5 ba-- sqft3773 Quiet Creek Dr, Mississauga, ON L5M8A9For Sale
Similar homes
- C$1,699,0004 bd5 ba-- sqft3352 Erin Centre Blvd, Mississauga, ON L5M 8C3For Sale
 MLS ID #W13524776, SAM MCDADI REAL ESTATE INC.. TRREB
 - C$1,685,0006 bd5 ba-- sqft5499 Doctor Peddle Cres, Mississauga, ON L5M 0K7For Sale
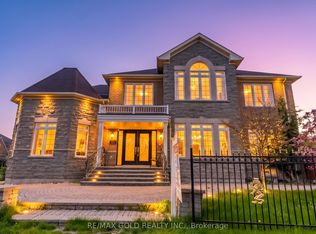 MLS ID #W13106932, RE/MAX GOLD REALTY INC.. TRREB
 - C$1,599,8885 bd5 ba-- sqft5588 Doctor Peddle Cres, Mississauga, ON L5M 0K6For Sale
 MLS ID #W13541158, RE/MAX REAL ESTATE CENTRE INC.. TRREB
 - C$1,759,0006 bd5 ba-- sqft3435 Artesian Dr, Mississauga, ON L5M 7K3For Sale
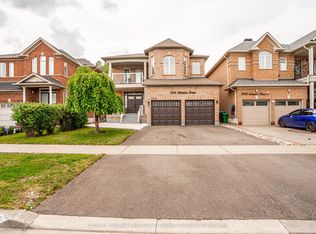 MLS ID #W13472364, GLOBAL BRICKS EXECUTIVE HOMES REALTY. TRREB
 - C$1,549,9005 bd5 ba-- sqft4786 Saint Martin Mews, Mississauga, ON L5M 7K1For SaleMLS ID #W13416784, SHAHID KHAWAJA REAL ESTATE INC.. TRREB
- C$1,390,0005 bd4 ba-- sqft6026 Roxbury Rd, Mississauga, ON L5N 4M7For SaleMLS ID #W13631622, RE/MAX REALTRON REALTY INC.. TRREB
- C$1,949,9006 bd5 ba-- sqft5221 Adobe Ct, Mississauga, ON L5M 0K8For SaleMLS ID #W13463412, ROYAL LEPAGE MEADOWTOWNE REALTY. TRREB
- C$1,749,0005 bd5 ba-- sqft3605 Trelawny Cir, Mississauga, ON L5N 6N8For SaleMLS ID #W13606312, SAM MCDADI REAL ESTATE INC.. TRREB
- C$1,579,0004 bd4 ba-- sqft5453 Bestview Way, Mississauga, ON L5M 0B1For SaleMLS ID #W13229706, Royal LePage Real Estate Associates. TRREB
- C$1,649,0005 bd5 ba-- sqft1514 Portsmouth Pl, Mississauga, ON L5M 7W1For SaleMLS ID #W13489832, SAM MCDADI REAL ESTATE INC.. TRREB
- C$1,875,0006 bd5 ba-- sqft3188 Parkerhill Rd, Mississauga, ON L5B 1V8For SaleMLS ID #W13428886, HOMELIFE/MIRACLE REALTY LTD. TRREB
- C$1,899,9995 bd4 ba-- sqft1058 Agram Dr, Oakville, ON L6H 7L6For SaleMLS ID #W13580272, ROYAL LEPAGE FLOWER CITY REALTY. TRREB
- C$1,628,8885 bd3 ba-- sqft339 Parklane Rd, Oakville, ON L6H 4J4For SaleMLS ID #W13536574, RE/MAX REAL ESTATE CENTRE INC.. TRREB
- C$1,729,0006 bd6 ba-- sqft7272 Milano Ct, Mississauga, ON L5W 0A2For SaleMLS ID #W12463580, HOMELIFE/RESPONSE REALTY INC.. TRREB
- C$1,990,0007 bd6 ba-- sqft1800 Tattersall Way, Mississauga, ON L5M 3H7For SaleMLS ID #W13221898, PRIME REALTY SPECIALISTS INC.. TRREB
- C$1,699,0005 bd5 ba-- sqft617 Wettlaufer Ter, Milton, ON L9T 8N1For SaleMLS ID #W13482132, REAL HOME CANADA REALTY INC.. TRREB
- C$1,399,9995 bd5 ba-- sqft7339 Black Walnut Trl, Mississauga, ON L5N 7M3For SaleMLS ID #W13552712, ROYAL LEPAGE TERREQUITY REALTY. TRREB
- C$1,950,0004 bd4 ba-- sqft2082 Mississauga Rd, Mississauga, ON L5H 2K6For SaleMLS ID #W13069776, Royal LePage Real Estate Services Ltd., Brokerage. TRREB
- C$1,400,0004 bd4 ba-- sqft2580 Homelands Dr, Mississauga, ON L5K 1H6For SaleMLS ID #W13225354, Royal LePage Real Estate Associates. TRREB
- C$1,039,0004 bd3 ba-- sqft687 Twain Ave, Mississauga, ON L5W 1K7For SaleMLS ID #W13621268, ROYAL LEPAGE SIGNATURE REALTY. TRREB
