True Ravine Lot/ Must See, 125' Deep Irreg Forest Lot Nestled in Milton Scott Neighborhood. Enjoy the Privacy and Quiet/Breathtaking Views with Your Family in Spacious 5 Bedrooms and 5 Bathrooms, Beautiful 49' Heathwood Forest Model, Carpet Free, 9 Ceiling for Mail Floor. Open Concept From Office, Living Rm, Dinning, Overy 5000 Sqft Of Living Space, 3627 Square Feet Plus With Fully Finished Basement Features 2nd Kitchen, 5th Bedroom, 5th Washroom, 2nd Family Room, 2nd Den, 2nd Office, and Ample Storage Room, New Washer/Dryer (2025), New Air Conditioner (2023), Attic Insulation (2021), Animal Roof Enforcement, Blind, Patio, Fridge, Stove, Hood, Painting, and A Lot Upgrade.
For sale
C$1,699,000
617 Wettlaufer Ter, Milton, ON L9T 8N1
5beds
5baths
Single Family Residence
Built in ----
4,871 Square Feet Lot
$-- Zestimate®
C$--/sqft
C$-- HOA
What's special
True ravine lotBreathtaking viewsCarpet freeFully finished basementAmple storage roomAnimal roof enforcement
- 43 days |
- 19 |
- 0 |
Zillow last checked:
Listing updated:
Listed by:
REAL HOME CANADA REALTY INC.
Source: TRREB,MLS®#: W13482132 Originating MLS®#: Toronto Regional Real Estate Board
Originating MLS®#: Toronto Regional Real Estate BoardFacts & features
Interior
Bedrooms & bathrooms
- Bedrooms: 5
- Bathrooms: 5
Primary bedroom
- Level: Second
- Dimensions: 4.74 x 4.56
Bedroom 2
- Level: Second
- Dimensions: 3.83 x 3.47
Bedroom 3
- Level: Second
- Dimensions: 3.65 x 3.32
Bedroom 4
- Level: Second
- Dimensions: 4.77 x 4.44
Bedroom 5
- Level: Basement
- Dimensions: 3.3 x 3.22
Dining room
- Level: Main
- Dimensions: 4.31 x 4.16
Family room
- Level: Main
- Dimensions: 5.23 x 4.19
Great room
- Level: Basement
- Dimensions: 8.35 x 4.39
Kitchen
- Level: Main
- Dimensions: 7.56 x 4.19
Living room
- Level: Main
- Dimensions: 4.26 x 3.68
Office
- Level: Main
- Dimensions: 3.68 x 2.46
Other
- Level: Second
- Dimensions: 5.42 x 3.04
Heating
- Forced Air, Gas
Cooling
- Central Air
Features
- Flooring: Carpet Free
- Basement: Finished
- Has fireplace: Yes
- Fireplace features: Natural Gas
Interior area
- Living area range: 3500-5000 null
Property
Parking
- Total spaces: 4
- Parking features: Available
- Has garage: Yes
Features
- Stories: 2
- Patio & porch: Porch
- Exterior features: Paved Yard, Landscaped, Privacy
- Pool features: None
- Has view: Yes
- View description: Trees/Woods, Creek/Stream
- Has water view: Yes
- Water view: Creek/Stream
- Waterfront features: None
Lot
- Size: 4,871 Square Feet
- Features: Ravine, Fenced Yard, Irregular Lot
Details
- Parcel number: 249623484
Construction
Type & style
- Home type: SingleFamily
- Property subtype: Single Family Residence
Materials
- Brick, Stucco (Plaster)
- Foundation: Concrete
- Roof: Asphalt Shingle
Utilities & green energy
- Sewer: Sewer
Community & HOA
Community
- Security: Smoke Detector(s)
Location
- Region: Milton
Financial & listing details
- Annual tax amount: C$7,734
- Date on market: 6/24/2026
R
REAL HOME CANADA REALTY INC.
By pressing Contact Agent, you agree that the real estate professional identified above may call/text you about your search, which may involve use of automated means and pre-recorded/artificial voices. You don't need to consent as a condition of buying any property, goods, or services. Message/data rates may apply. You also agree to our Terms of Use. Zillow does not endorse any real estate professionals. We may share information about your recent and future site activity with your agent to help them understand what you're looking for in a home.
Price history
Price history is unavailable.
Public tax history
Tax history is unavailable.
Climate risks
Neighborhood: Scott
Nearby schools
GreatSchools rating
No schools nearby
We couldn't find any schools near this home.
- C$--2 bd2 ba1.3k sqft629 Wettlaufer Ter #2, Milton, ON L9T8N1Off Market
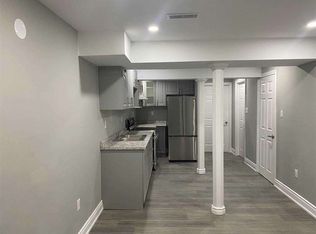
- C$--2 bd1 ba900 sqft608 Wettlaufer Ter #1, Milton, ON L9T8N1Off Market
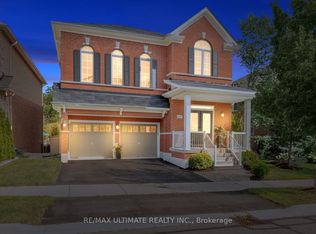
- C$--2 bd1 ba900 sqft608 Wettlaufer Ter, Milton, ON L9T8N1Off Market
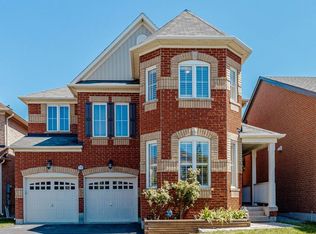
- C$1,379,0004 bd3 ba-- sqft637 Wettlaufer Ter, Milton, ON L9T8N1For Sale
- C$1,7993 bd1 ba-- sqft202 Forbes Ter, Milton, ON L9T0S6For Rent
- C$1,465,0004 bd5 ba3.2k sqft149 Forbes Ter, Milton, ON L9T4V1Sold
- C$1,329,0004 bd3 ba-- sqft197 Quinlan Ct, Milton, ON L9T7A2For Sale
- C$1,849,0005 bd6 ba-- sqft124 Playfair Ter, Milton, ON L9T4V1For Sale
Similar homes
- C$1,849,0005 bd6 ba-- sqft124 Playfair Ter, Milton, ON L9T 4V1For Sale
 MLS ID #W13599266, ROYAL LEPAGE FLOWER CITY REALTY. TRREB
 - C$1,499,0004 bd3 ba-- sqft854 Cousens Ter, Milton, ON L9T 0E3For Sale
 MLS ID #W13643928, ROYAL LEPAGE SIGNATURE REALTY. TRREB
 - C$1,529,0007 bd5 ba-- sqft715 Casarin Cres, Milton, ON L9T 2W3For Sale
 MLS ID #W13638006, REALTY ONE GROUP FLAGSHIP. TRREB
 - C$1,799,9007 bd6 ba-- sqft7750 Side Road 5, Milton, ON L9T 7K7For Sale
 MLS ID #W13632344, RE/MAX REAL ESTATE CENTRE INC.. TRREB
 - C$1,400,0004 bd4 ba-- sqft342 Laundon Ter, Milton, ON L9T 7N9For SaleMLS ID #W13139778, HOMELIFE/FUTURE REALTY INC.. TRREB
- C$969,0004 bd4 ba-- sqft30 Aird Ct, Milton, ON L9T 3Y1For SaleMLS ID #W13420576, THE GUARDIAN HOME REALTY INC.. TRREB
- C$1,699,0005 bd4 ba-- sqft489 Ravineview Way, Oakville, ON L6H 6T1For SaleMLS ID #W13448842, CRIMSON ROSE REAL ESTATE INC.. TRREB
- C$1,389,0006 bd4 ba-- sqft1244 Field Dr, Milton, ON L9T 6G4For SaleMLS ID #W13579542, RE/MAX REAL ESTATE CENTRE INC.. TRREB
- C$1,949,0005 bd4 ba3.6k sqft2212 Snead Rd, Burlington, ON L7M 4X2For SaleMLS ID #40853596, Tanya Rocca, Salesperson, Royal LePage Burloak Real Estate Services. ITSO
- C$1,298,0005 bd5 ba-- sqft920 Clark Blvd, Milton, ON L9T 6P5For SaleMLS ID #W13594468, SAM MCDADI REAL ESTATE INC.. TRREB
- C$1,688,0004 bd4 ba-- sqft2935 Kingsway Dr, Oakville, ON L6J 6R8For SaleMLS ID #W13624204, HOMELIFE LANDMARK REALTY INC.. TRREB
- C$1,699,0005 bd5 ba-- sqft298 Eaton St, Halton Hills, ON L7G 6N7For SaleMLS ID #W13576606, ROYAL LEPAGE MEADOWTOWNE REALTY. TRREB
- C$970,0005 bd4 ba-- sqft670 Speyer Cir, Milton, ON L9T 0Y6For SaleMLS ID #W13524314, ROYAL LEPAGE SIGNATURE REALTY. TRREB
- C$1,599,9996 bd6 ba-- sqft2367 8th Line, Oakville, ON L6H 7L7For SaleMLS ID #W13624910, ROYAL LEPAGE CERTIFIED REALTY. TRREB
- C$1,699,9005 bd5 ba-- sqft3809 Candlelight Dr, Mississauga, ON L5M 8A8For SaleMLS ID #W13034510, ROYAL LEPAGE REAL ESTATE SERVICES LTD.. TRREB
- C$1,049,0004 bd3 ba-- sqft353 Hincks Dr, Milton, ON L9T 8T9For SaleMLS ID #W13164636, ROYAL LEPAGE PINNACLE REAL ESTATE. TRREB
- C$1,675,0006 bd4 ba-- sqft3408 Trelawny Cir, Mississauga, ON L5N 6N6For SaleMLS ID #W13156096, RE/MAX REAL ESTATE CENTRE INC.. TRREB
- C$1,599,8885 bd5 ba-- sqft5588 Doctor Peddle Cres, Mississauga, ON L5M 0K6For SaleMLS ID #W13541158, RE/MAX REAL ESTATE CENTRE INC.. TRREB
- C$1,628,8885 bd3 ba-- sqft339 Parklane Rd, Oakville, ON L6H 4J4For SaleMLS ID #W13536574, RE/MAX REAL ESTATE CENTRE INC.. TRREB
- C$1,689,0007 bd5 ba-- sqft48 Hanbury Cres, Brampton, ON L6X 5N7For SaleMLS ID #W13609212, COLDWELL BANKER SUN REALTY. TRREB
