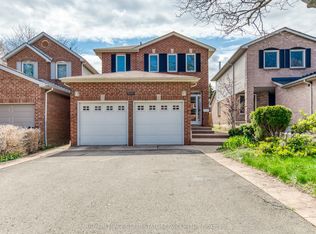
The Perfect Family Home in Harrison - Steps to the Park, Schools & Everyday Essentials, a beautifully upgraded 4+1 bedroom, 4-bathroom home in Milton's highly sought-after Harrison community. Offering the perfect blend of space, privacy, modern upgrades, and unbeatable convenience, this move-in-ready home is ideally suited for large families, multi-generational living, and first-time buyers looking for a home they can grow into for years to come. One of the first things you'll appreciate is the private, non-shared driveway, providing the privacy and curb appeal typically associated with a detached home. Inside, you'll find a spacious, carpet-free layout featuring hardwood flooring, smooth ceilings, modern lighting, and a beautifully renovated kitchen with quartz countertops-perfect for family gatherings and entertaining. Designed with family living in mind, this home offers generous-sized bedrooms, multiple bathrooms, and a functional layout that provides both comfort and privacy. The oversized primary suite is a true retreat, complete with a walk-in closet and a private 4-piece ensuite. The professionally finished basement adds exceptional versatility with a 5th bedroom, full 3-piece bathroom, and extensive built-in storage, making it ideal for extended family, guests, a home office, or recreation space. Step outside to your private backyard oasis featuring a gazebo and exceptional privacy-perfect for summer BBQs, entertaining, or simply relaxing with family and friends. Rarely Offered. Exceptionally Located. Whether you're a first-time buyer seeking a turnkey home or a large family looking for extra space in a top-rated neighbourhood, 670 Speyer Circle checks every box. With 4+1 bedrooms, 4 bathrooms, a finished basement, major 2025 mechanical upgrades, and a walkable location near parks, schools, and amenities, this is a home designed to grow with your family's needs for years to come.
For sale
C$970,000
670 Speyer Cir, Milton, ON L9T 0Y6
5beds
4baths
Single Family Residence
Built in ----
213 Square Feet Lot
$-- Zestimate®
C$--/sqft
C$-- HOA
What's special
Private non-shared drivewaySpacious carpet-free layoutHardwood flooringSmooth ceilingsModern lightingGenerous-sized bedroomsMultiple bathrooms
- 45 days |
- 36 |
- 2 |
Zillow last checked:
Listing updated:
Listed by:
ROYAL LEPAGE SIGNATURE REALTY
Source: TRREB,MLS®#: W13524314 Originating MLS®#: Toronto Regional Real Estate Board
Originating MLS®#: Toronto Regional Real Estate BoardFacts & features
Interior
Bedrooms & bathrooms
- Bedrooms: 5
- Bathrooms: 4
Primary bedroom
- Level: Second
- Dimensions: 4.41 x 3.91
Bedroom
- Level: Basement
- Dimensions: 0 x 3.59
Bedroom 2
- Level: Second
- Dimensions: 3.14 x 3.04
Bedroom 3
- Level: Second
- Dimensions: 3.27 x 3.04
Bedroom 4
- Level: Second
- Dimensions: 3.27 x 3.04
Bathroom
- Level: Basement
- Dimensions: 2.44 x 1.46
Breakfast
- Level: Main
- Dimensions: 2.28 x 3.4
Dining room
- Level: Main
- Dimensions: 3.04 x 3.81
Family room
- Level: Main
- Dimensions: 4.36 x 3.65
Kitchen
- Level: Main
- Dimensions: 2.89 x 2.38
Laundry
- Level: Second
- Dimensions: 0 x 0
Living room
- Level: Main
- Dimensions: 3.2 x 2.59
Recreation
- Level: Basement
- Dimensions: 6.73 x 4.09
Heating
- Forced Air, Gas
Cooling
- Central Air
Appliances
- Included: Built-In Oven, Water Heater
Features
- Flooring: Carpet Free
- Basement: Finished
- Has fireplace: No
Interior area
- Living area range: 1500-2000 null
Property
Parking
- Total spaces: 2
- Parking features: Available, Garage Door Opener
- Has garage: Yes
Features
- Stories: 2
- Exterior features: Privacy
- Pool features: None
Lot
- Size: 213 Square Feet
- Features: Rectangular Lot
- Topography: Level
Details
- Parcel number: 249351630
- Other equipment: Sump Pump
Construction
Type & style
- Home type: SingleFamily
- Property subtype: Single Family Residence
Materials
- Brick
- Foundation: Concrete
- Roof: Asphalt Shingle
Utilities & green energy
- Sewer: Sewer
Community & HOA
Location
- Region: Milton
Financial & listing details
- Annual tax amount: C$4,256
- Date on market: 7/5/2026
Price history
Price history is unavailable.
Public tax history
Tax history is unavailable.
Climate risks
Neighborhood: Harrison
Nearby schools
GreatSchools rating
No schools nearby
We couldn't find any schools near this home.
- C$709,0003 bd2 ba-- sqft579 Speyer Cir N, Milton, ON L9T0Y1For Sale

- C$674,0002 bd2 ba952 sqft597 Speyer Cir, Milton, ON L9T0Y5Sold
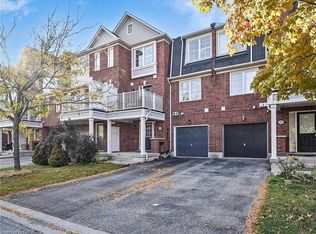
- C$789,0003 bd2 ba1.1k sqft590 Speyer Cir, Milton, ON L9T0Y5For Sale
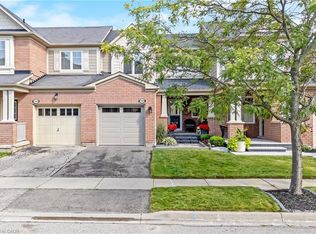
- C$---- bd-- ba-- sqft599 Speyer Cir, Milton, ON L9T0Y5Off Market
- C$809,9004 bd3 ba1.3k sqft36 Van Fleet Ter, Milton, ON L9T0Y4For Sale
- C$959,9004 bd4 ba-- sqft221 Prosser Cir, Milton, ON L9T0P6For Sale
- C$--2 bd1 ba1.2k sqft737 Scott Blvd #2, Milton, ON L9T0Y3Off Market
- C$848,0003 bd3 ba-- sqft649 Scott Blvd, Milton, ON L9T0P2For Sale
Similar homes
- C$1,018,8004 bd3 ba-- sqft248 Kingsleigh Ct, Milton, ON L9T 1X7For Sale
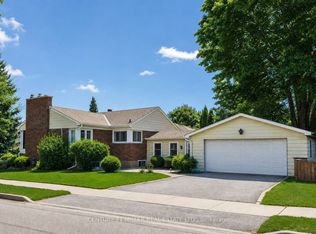 MLS ID #W13680864, CENTURY 21 MILLER REAL ESTATE LTD.. TRREB
 - C$1,049,0004 bd3 ba-- sqft353 Hincks Dr, Milton, ON L9T 8T9For Sale
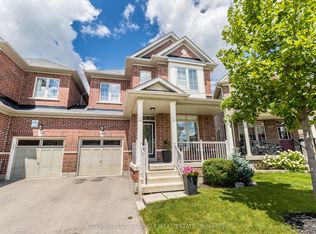 MLS ID #W13164636, ROYAL LEPAGE PINNACLE REAL ESTATE. TRREB
 - C$999,0003 bd3 ba-- sqft3390 Chartrand Cres, Mississauga, ON L5L 4C4For Sale
 MLS ID #W13690656, ROYAL LEPAGE REAL ESTATE SERVICES LTD.. TRREB
 - C$1,089,0004 bd3 ba-- sqft1193 Knight Trl, Milton, ON L9T 5R9For Sale
 MLS ID #W13177090, ROYAL LEPAGE CREDIT VALLEY REAL ESTATE. TRREB
 - C$949,0004 bd4 ba-- sqft5290 Brookwood Ct, Mississauga, ON L5V 2K6For SaleMLS ID #W13677230, ROYAL LEPAGE REAL ESTATE SERVICES LTD.. TRREB
- C$1,298,0005 bd5 ba-- sqft920 Clark Blvd, Milton, ON L9T 6P5For SaleMLS ID #W13594468, SAM MCDADI REAL ESTATE INC.. TRREB
- C$1,400,0004 bd4 ba-- sqft342 Laundon Ter, Milton, ON L9T 7N9For SaleMLS ID #W13139778, HOMELIFE/FUTURE REALTY INC.. TRREB
- C$999,0006 bd4 ba-- sqft54 Buick Blvd, Brampton, ON L7A 3X7For SaleMLS ID #W13663390, RE/MAX MILLENNIUM REAL ESTATE. TRREB
- C$977,0005 bd4 ba-- sqft86 Buick Blvd, Brampton, ON L7A 3X7For SaleMLS ID #W13531838, HOMELIFE/MIRACLE REALTY LTD. TRREB
- C$1,295,0006 bd4 ba-- sqft729 Turrell Cres, Milton, ON L9T 5L4For SaleMLS ID #W13660076, ROYAL LEPAGE CERTIFIED REALTY. TRREB
- C$1,288,0006 bd4 ba-- sqft1244 Field Dr, Milton, ON L9T 6G4For SaleMLS ID #W13579542, RE/MAX REAL ESTATE CENTRE INC.. TRREB
- C$719,0002 bd2 ba-- sqft17 Reichert Ct, Milton, ON L9T 8R7For SaleMLS ID #W13592944, CENTURY 21 MILLENNIUM INC.. TRREB
- C$999,9993 bd4 ba-- sqft6037 Clover Ridge Cres, Mississauga, ON L5N 7B4For SaleMLS ID #W13628564, ROYAL LEPAGE CERTIFIED REALTY. TRREB
- C$799,9006 bd4 ba-- sqft1192 Prestonwood Cres, Mississauga, ON L5V 2V3For SaleMLS ID #W13688590, HOMELIFE LANDMARK REALTY INC.. TRREB
- C$939,0004 bd3 ba-- sqft7179 Frontier Rdg, Mississauga, ON L5N 7R2For SaleMLS ID #W13645178, CENTURY 21 GREEN REALTY INC.. TRREB
- C$999,0004 bd4 ba-- sqft38 McKillop Ct, Brampton, ON L6Y 3J2For SaleMLS ID #W13624502, ROYAL LEPAGE MEADOWTOWNE REALTY. TRREB
- C$1,449,0008 bd6 ba-- sqft1009 Woodward Ave, Milton, ON L9T 5Y2For SaleMLS ID #W13642046, CENTURY 21 INNOVATIVE REALTY INC.. TRREB
- C$999,9003 bd3 ba-- sqft5624 Freshwater Dr, Mississauga, ON L5M 7N1For SaleMLS ID #W13417368, RE/MAX REALTY SPECIALISTS INC.. TRREB
- C$899,9003 bd4 ba-- sqft644 Madame St, Mississauga, ON L5W 1G6For SaleMLS ID #W13675664, CENTURY 21 PEOPLE`S CHOICE REALTY INC.. TRREB
- C$1,090,0004 bd4 ba-- sqft86 Stillwater Cres, Hamilton, ON L8B 1V6For SaleMLS ID #X13663388, REALTY EXECUTIVES PLUS LTD. TRREB
