Discover the ultimate in executive living in this beautifully maintained Detached Linked home located in a highly sought-after neighborhood in Milton. With convenient access to highways 401 and 407, the GO station, public transit, top-rated schools, and picturesque parks, this home offers everything you need for a comfortable lifestyle. Step inside and be greeted by impressive 9-foot ceilings and elegant walnut-stained hardwood floors throughout. The large kitchen is a culinary enthusiast's dream, featuring built-in stainless-steel appliances, a center island, and a delightful walkout to a fenced backyard, perfect for outdoor entertaining. Host memorable meals in the separate dining room and enjoy cozy evenings by the gas fireplace in the spacious family room. The solid oak staircase leads to a generous master bedroom, complete with coffered ceilings, an ensuite bathroom, and a walk-in closet-providing a serene retreat. Additionally, the second floor includes a convenient laundry room and is enhanced with stylish California shutters throughout. Fully finished upgraded open concept basement. This home combines style, comfort, and convenience, offering both functionality and aesthetics.
For sale
C$1,049,000
353 Hincks Dr, Milton, ON L9T 8T9
4beds
3baths
Townhouse
Built in ----
2,568 Square Feet Lot
$-- Zestimate®
C$--/sqft
C$-- HOA
What's special
Large kitchenBuilt-in stainless-steel appliancesCenter islandFenced backyardPerfect for outdoor entertainingSeparate dining roomGas fireplace
- 28 days |
- 13 |
- 1 |
Zillow last checked:
Listing updated:
Listed by:
ROYAL LEPAGE PINNACLE REAL ESTATE
Source: TRREB,MLS®#: W13164636 Originating MLS®#: Toronto Regional Real Estate Board
Originating MLS®#: Toronto Regional Real Estate BoardFacts & features
Interior
Bedrooms & bathrooms
- Bedrooms: 4
- Bathrooms: 3
Primary bedroom
- Level: Second
- Dimensions: 4.8 x 4.23
Bedroom 2
- Level: Second
- Dimensions: 3.16 x 2.88
Bedroom 3
- Level: Second
- Dimensions: 3.08 x 3.01
Bedroom 4
- Level: Second
- Dimensions: 4.1 x 3.24
Breakfast
- Level: Main
- Dimensions: 4.22 x 3.66
Dining room
- Level: Main
- Dimensions: 4.45 x 4.15
Family room
- Level: Main
- Dimensions: 5.3 x 4.19
Kitchen
- Level: Main
- Dimensions: 4.22 x 3.98
Living room
- Level: Main
- Dimensions: 4.45 x 4.12
Heating
- Forced Air, Gas
Cooling
- Central Air
Features
- Other
- Basement: Finished
- Has fireplace: Yes
Interior area
- Living area range: 2000-2500 null
Property
Parking
- Total spaces: 3
- Parking features: Private
- Has garage: Yes
Features
- Stories: 2
- Pool features: None
Lot
- Size: 2,568 Square Feet
Details
- Parcel number: 250742696
Construction
Type & style
- Home type: SingleFamily
- Property subtype: Townhouse
Materials
- Brick Front
- Foundation: Concrete
- Roof: Asphalt Shingle
Utilities & green energy
- Sewer: Sewer
Community & HOA
Location
- Region: Milton
Financial & listing details
- Annual tax amount: C$4,551
- Date on market: 7/27/2026
Price history
Price history is unavailable.
Public tax history
Tax history is unavailable.
Climate risks
Neighborhood: Clarke
Nearby schools
GreatSchools rating
No schools nearby
We couldn't find any schools near this home.
- C$999,0004 bd3 ba-- sqft1491 Haws Cres, Milton, ON L9T8V1For Sale

- C$1,249,9004 bd4 ba-- sqft369 Cedar Hedge Rd, Milton, ON L9T8Y4For Sale

- C$1,7502 bd1 ba-- sqft341 Blinco Ter #BASEMENT, Milton, ON L9T8Y6For Rent

- C$1,665,0005 bd5 ba-- sqft332 McGibbon Dr, Milton, ON L9T8V2For Sale
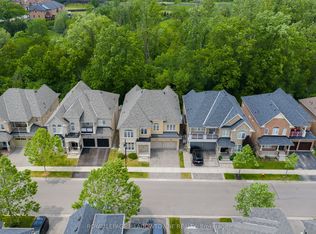
- C$--4 bd3 ba2.1k sqft271 Cedar Hedge Rd, Milton, ON L9T8Y4Off Market
- C$--3 bd3 ba-- sqft1445 Laurier Ave, Milton, ON L9T8T4Off Market
- C$810,0003 bd3 ba1.3k sqft402 Baverstock Cres, Milton, ON L9T5L1Sold
- C$3,5004 bd3 ba-- sqft349 Snoek Point, Milton, ON L9T8Y5For Rent
Similar homes
- C$1,089,0004 bd3 ba-- sqft1193 Knight Trl, Milton, ON L9T 5R9For Sale
 MLS ID #W13177090, ROYAL LEPAGE CREDIT VALLEY REAL ESTATE. TRREB
 - C$1,079,9004 bd4 ba-- sqft556 Juneberry Ct, Milton, ON L9E 1M8For Sale
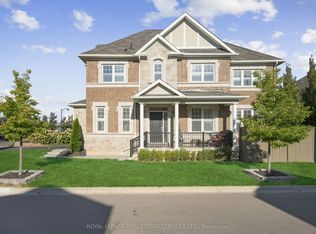 MLS ID #W13657492, ROYAL LEPAGE REAL ESTATE SERVICES LTD.. TRREB
 - C$1,089,0004 bd4 ba-- sqft1454 Chretien St, Milton, ON L9E 1J1For Sale
 MLS ID #W13543586, RE/MAX ESCARPMENT REALTY INC.. TRREB
 - C$999,0003 bd3 ba-- sqft3390 Chartrand Cres, Mississauga, ON L5L 4C4For Sale
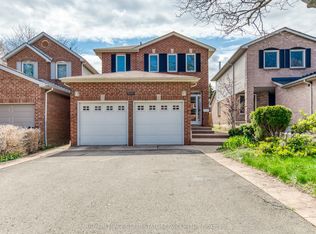 MLS ID #W13690656, ROYAL LEPAGE REAL ESTATE SERVICES LTD.. TRREB
 - C$1,367,8004 bd4 ba-- sqft852 Trudeau Dr, Milton, ON L9T 5T7For SaleMLS ID #W13657818, ROYAL LEPAGE REAL ESTATE SERVICES LTD.. TRREB
- C$1,288,0006 bd4 ba-- sqft1244 Field Dr, Milton, ON L9T 6G4For SaleMLS ID #W13579542, RE/MAX REAL ESTATE CENTRE INC.. TRREB
- C$1,298,0005 bd5 ba-- sqft920 Clark Blvd, Milton, ON L9T 6P5For SaleMLS ID #W13594468, SAM MCDADI REAL ESTATE INC.. TRREB
- C$1,399,0004 bd4 ba-- sqft558 Bartleman Ter, Milton, ON L9T 6Z4For SaleMLS ID #W13657970, REAL HOME CANADA REALTY INC.. TRREB
- C$899,9004 bd3 ba-- sqft1239 Mulroney Hts, Milton, ON L9E 1G1For SaleMLS ID #W13636728, RE/MAX ABOUTOWNE REALTY CORP.. TRREB
- C$929,5005 bd4 ba-- sqft670 Speyer Cir, Milton, ON L9T 0Y6For SaleMLS ID #W13524314, ROYAL LEPAGE SIGNATURE REALTY. TRREB
- C$1,049,0003 bd4 ba-- sqft3814 Ridgepoint Way, Mississauga, ON L5N 7T7For SaleMLS ID #W13242942, ROYAL LEPAGE CERTIFIED REALTY. TRREB
- C$999,0004 bd3 ba-- sqft2449 Bankside Dr, Mississauga, ON L5M 6E6For SaleMLS ID #W13616296, ROYAL LEPAGE SIGNATURE REALTY. TRREB
- C$999,9993 bd4 ba-- sqft6037 Clover Ridge Cres, Mississauga, ON L5N 7B4For SaleMLS ID #W13628564, ROYAL LEPAGE CERTIFIED REALTY. TRREB
- C$1,250,0003 bd3 ba-- sqft4831 Columbus Dr, Burlington, ON L7M 0J4For SaleMLS ID #W13705250, RE/MAX GOLD REALTY INC.. TRREB
- C$1,090,0004 bd4 ba-- sqft86 Stillwater Cres, Hamilton, ON L8B 1V6For SaleMLS ID #X13663388, REALTY EXECUTIVES PLUS LTD. TRREB
- C$844,9004 bd3 ba-- sqft78 Brentcliff Dr, Brampton, ON L7A 3E7For SaleMLS ID #W13698104, RE/MAX EXCELLENCE REAL ESTATE. TRREB
- C$899,9003 bd4 ba-- sqft1504 Shade Ln, Milton, ON L9E 1B9For SaleMLS ID #W13647068, SHAHID KHAWAJA REAL ESTATE INC.. TRREB
- C$1,399,9005 bd5 ba-- sqft721 Reece Ct, Milton, ON L9T 0X4For SaleMLS ID #W13643572, ROYAL LEPAGE SIGNATURE REALTY. TRREB
- C$1,198,9994 bd4 ba-- sqft7267 Windbreak Ct, Mississauga, ON L5N 6K6For SaleMLS ID #W13531950, REALTY ONE GROUP FLAGSHIP. TRREB
- C$1,555,0006 bd6 ba-- sqft544 Bessborough Dr, Milton, ON L9T 8V9For SaleMLS ID #W13660602, HOMELIFE/MIRACLE REALTY LTD. TRREB
