Welcome to this absolutely stunning and meticulously maintained 3-bedroom detached home nestled in the high-demand Alton neighbourhood. From the moment you arrive, the impressive double door entry sets the tone for the elegance found throughout. The main floor boasts a bright and spacious living and dining area adorned with rich hardwood flooring and pot lights. Cozy up by the fireplace in the living room, while the dining room impresses with a beautifully crafted coffered ceiling - perfect for entertaining. The modern kitchen features stainless steel appliances and a centre island, ideal for the home chef. Head upstairs via the classic oak staircase to find three generously sized bedrooms, including a serene primary retreat complete with a 4-piece ensuite and walk-in closet. Convenient second floor laundry adds to the thoughtful layout. The finished basement offers versatile space for a recreation room and home office - perfect for today's lifestyle needs. Step outside to your private backyard oasis featuring a wooden deck and pergola, ideal for summer entertaining and relaxing evenings. Major Updates: New Furnace (2026) | New Roof (2023) | New Garage Door (2023). Ideally located close to top-rated schools, parks, shopping, and all amenities, with quick and easy access to Hwy 407. This one truly checks every box - don't miss your opportunity!*****Priced to sell****
For sale
C$1,250,000
4831 Columbus Dr, Burlington, ON L7M 0J4
3beds
3baths
Single Family Residence
Built in ----
4,313 Square Feet Lot
$-- Zestimate®
C$--/sqft
C$-- HOA
What's special
Double door entryRich hardwood flooringPot lightsClassic oak staircaseThree generously sized bedroomsWalk-in closetConvenient second floor laundry
- 15 hours |
- 5 |
- 1 |
Zillow last checked:
Listing updated:
Listed by:
RE/MAX GOLD REALTY INC.
Source: TRREB,MLS®#: W13705250 Originating MLS®#: Toronto Regional Real Estate Board
Originating MLS®#: Toronto Regional Real Estate BoardFacts & features
Interior
Bedrooms & bathrooms
- Bedrooms: 3
- Bathrooms: 3
Dining room
- Level: Ground
- Dimensions: 3.96 x 3.29
Living room
- Level: Ground
- Dimensions: 4.26 x 3.44
Recreation
- Level: Basement
- Dimensions: 8.29 x 5.63
Heating
- Forced Air, Gas
Cooling
- Central Air
Appliances
- Included: Built-In Oven
Features
- Basement: Finished
- Has fireplace: Yes
Interior area
- Living area range: 2000-2500 null
Video & virtual tour
Property
Parking
- Total spaces: 4
- Parking features: Garage
- Has garage: Yes
Features
- Stories: 2
- Pool features: None
Lot
- Size: 4,313 Square Feet
Details
- Parcel number: 072021348
Construction
Type & style
- Home type: SingleFamily
- Property subtype: Single Family Residence
Materials
- Brick, Vinyl Siding
- Foundation: Unknown
- Roof: Asphalt Shingle
Utilities & green energy
- Sewer: Sewer
Community & HOA
Location
- Region: Burlington
Financial & listing details
- Annual tax amount: C$6,602
- Date on market: 8/24/2026
Price history
Price history is unavailable.
Public tax history
Tax history is unavailable.
Climate risks
Neighborhood: Alton Village
Nearby schools
GreatSchools rating
No schools nearby
We couldn't find any schools near this home.
- C$---- bd-- ba-- sqft4838 Columbus Dr, Burlington, ON L7M0H3Off Market
- C$1,010,0005 bd4 ba2k sqft4825 Verdi St, Burlington, ON L7M0H5Sold
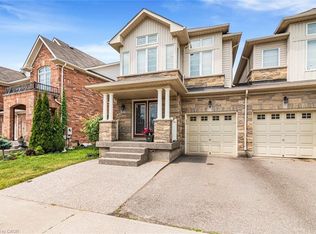
- C$---- bd-- ba-- sqft4831 Verdi St, Burlington, ON L7M0H5Off Market
- C$---- bd-- ba-- sqft3247 Sealey Cres, Burlington, ON L7M0J6Off Market
- C$950,0003 bd3 ba1.9k sqft4862 Thomas Alton Blvd, Burlington, ON L7M0H3Sold
- C$859,0003 bd3 ba1.7k sqft4823 Thomas Alton Blvd #20, Burlington, ON L7M0V2For Sale
- C$--1 bd1 ba550 sqft4878 Thomas Alton Blvd #304, Burlington, ON L7M0H3Off Market
- C$889,0003 bd4 ba-- sqft4875 Valera Rd, Burlington, ON L7M0H4For Sale
Similar homes
- C$1,249,0003 bd4 ba-- sqft1233 Agram Dr, Oakville, ON L6H 7P1For Sale
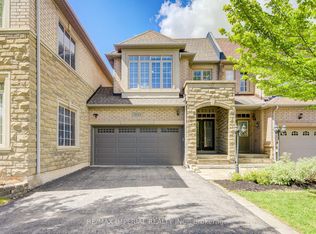 MLS ID #W13704288, RE/MAX IMPERIAL REALTY INC.. TRREB
 - C$1,280,0006 bd4 ba-- sqft1547 Farmstead Dr E, Milton, ON L9E 0A6For Sale
 MLS ID #W13669300, RE/MAX GOLD REALTY INC.. TRREB
 - C$1,259,0005 bd4 ba-- sqft512 Hawthorne Cres, Milton, ON L9T 4N8For Sale
 MLS ID #W13682188, RE/MAX TWIN CITY REALTY INC.. TRREB
 - C$989,0005 bd4 ba-- sqft5146 Porter St, Burlington, ON L7L 6K8For Sale
 MLS ID #W13641936, RE/MAX EXCEL REALTY LTD.. TRREB
 - C$1,339,9006 bd4 ba-- sqft99 Royal West Dr, Brampton, ON L6X 0V8For SaleMLS ID #W13705472, RE/MAX HALLMARK REALTY LTD.. TRREB
- C$1,229,9006 bd4 ba-- sqft16 Fallgate Dr, Brampton, ON L6X 0R5For SaleMLS ID #W13690688, RE/MAX REALTY SERVICES INC.. TRREB
- C$1,269,9004 bd4 ba-- sqft2479 Gateshead Cmn, Oakville, ON L6M 0S2For SaleMLS ID #W13153526, HOMELIFE LANDMARK REALTY INC.. TRREB
- C$1,299,0004 bd4 ba-- sqft2296 Owlridge Dr, Oakville, ON L6M 3V4For SaleMLS ID #W13241604, CENTURY 21 PEOPLE`S CHOICE REALTY INC.. TRREB
- C$1,090,0004 bd4 ba-- sqft86 Stillwater Cres, Hamilton, ON L8B 1V6For SaleMLS ID #X13663388, REALTY EXECUTIVES PLUS LTD. TRREB
- C$1,079,9004 bd4 ba-- sqft556 Juneberry Ct, Milton, ON L9E 1M8For SaleMLS ID #W13657492, ROYAL LEPAGE REAL ESTATE SERVICES LTD.. TRREB
- C$1,298,0005 bd5 ba-- sqft920 Clark Blvd, Milton, ON L9T 6P5For SaleMLS ID #W13594468, SAM MCDADI REAL ESTATE INC.. TRREB
- C$1,288,0006 bd4 ba-- sqft1244 Field Dr, Milton, ON L9T 6G4For SaleMLS ID #W13579542, RE/MAX REAL ESTATE CENTRE INC.. TRREB
- C$1,499,0005 bd5 ba-- sqft3605 Trelawny Cir, Mississauga, ON L5N 6N8For SaleMLS ID #W13703890, SAM MCDADI REAL ESTATE INC.. TRREB
- C$1,399,0004 bd4 ba-- sqft558 Bartleman Ter, Milton, ON L9T 6Z4For SaleMLS ID #W13657970, REAL HOME CANADA REALTY INC.. TRREB
- C$1,295,0003 bd4 ba-- sqft339 Ravineview Way, Oakville, ON L6H 6S5For SaleMLS ID #W13674646, Sotheby's International Realty Canada, Brokerage. TRREB
- C$1,089,0004 bd4 ba-- sqft1454 Chretien St, Milton, ON L9E 1J1For SaleMLS ID #W13543586, RE/MAX ESCARPMENT REALTY INC.. TRREB
- C$999,0003 bd3 ba-- sqft3390 Chartrand Cres, Mississauga, ON L5L 4C4For SaleMLS ID #W13690656, ROYAL LEPAGE REAL ESTATE SERVICES LTD.. TRREB
- C$999,9994 bd3 ba-- sqft153 Medici Ln, Hamilton, ON L9B 0G7For SaleMLS ID #X13702390, HOMELIFE SILVERCITY REALTY INC.. TRREB
- C$1,249,9995 bd5 ba-- sqft28 Fogerty St, Brampton, ON L6Y 5K2For SaleMLS ID #W13655240, RE/MAX MILLENNIUM REAL ESTATE. TRREB
- C$1,249,9904 bd4 ba-- sqft40 Rosewell Cres, Halton Hills, ON L7G 0N3For SaleMLS ID #W13649166, RE/MAX REALTY SERVICES INC.. TRREB
