Welcome to 556 Juneberry Court - an impeccably maintained, sun-filled corner lot residence in Miltons coveted Cobban community. This rare double car garage home, features an in-law suite with a SEPARATE ENTRANCE, perfect for an extended family or rental income. Stylish open-concept living and dining spaces are bathed in natural light, enhanced by 9-foot ceilings and California shutters throughout. Elegant, pale hardwood floors grace both levels, while the chef-inspired kitchen showcases modern, dark cabinetry, white quartz counters, a breakfast bar, a stylish backsplash, quality stainless steel appliances, and a range hood. Upstairs, four spacious bedrooms include a primary suite with a walk-in closet and a luxurious 4-piece ensuite. Three additional spacious bedrooms and a 4-piece bath allow space for growing families. The serene private backyard renovated in 2021 offers a large stone patio, lush artificial grass for easy maintenance, a water fountain, a hot tub, and eight impressive 40-foot-tall maple trees, ensuring exceptional privacy! The turnkey basement (2021) features its own kitchen, separate sleeping area with a barn door, three stainless steel appliances, a stacked laundry, and a marble-style bath. A fantastic opportunity. Move in and enjoy the lifestyle this special home offers.
For sale
C$1,079,900
556 Juneberry Ct, Milton, ON L9E 1M8
4beds
4baths
Single Family Residence
Built in ----
1,232 Square Feet Lot
$-- Zestimate®
C$--/sqft
C$-- HOA
What's special
Sun-filled corner lot residenceDouble car garageNatural lightCalifornia shutters throughoutElegant pale hardwood floorsChef-inspired kitchenModern dark cabinetry
- 3 days |
- 10 |
- 2 |
Zillow last checked:
Listing updated:
Listed by:
ROYAL LEPAGE REAL ESTATE SERVICES LTD.
Source: TRREB,MLS®#: W13657492 Originating MLS®#: Toronto Regional Real Estate Board
Originating MLS®#: Toronto Regional Real Estate BoardFacts & features
Interior
Bedrooms & bathrooms
- Bedrooms: 4
- Bathrooms: 4
Primary bedroom
- Level: Second
- Dimensions: 6.55 x 12.7
Bedroom 2
- Level: Second
- Dimensions: 3.91 x 3.2
Bedroom 3
- Level: Second
- Dimensions: 3.05 x 3.05
Bedroom 4
- Level: Second
- Dimensions: 3.05 x 3.05
Den
- Level: Basement
- Dimensions: 3.2 x 2.29
Dining room
- Level: Main
- Dimensions: 2.74 x 2.23
Kitchen
- Level: Basement
- Dimensions: 6.31 x 2.5
Kitchen
- Level: Main
- Dimensions: 4.85 x 9
Laundry
- Level: Second
- Dimensions: 1.92 x 1.65
Living room
- Level: Main
- Dimensions: 5.22 x 3.39
Recreation
- Level: Basement
- Dimensions: 3.05 x 2.71
Heating
- Forced Air, Gas
Cooling
- Central Air
Features
- In-Law Suite, In-Law Capability
- Flooring: Accessory Apartment
- Basement: Finished,Separate Entrance
- Has fireplace: Yes
- Fireplace features: Living Room, Natural Gas, Recreation Room
Interior area
- Living area range: 1500-2000 null
Video & virtual tour
Property
Parking
- Total spaces: 4
- Parking features: Private Double, Inside Entrance, Garage Door Opener
- Has garage: Yes
Features
- Stories: 2
- Pool features: None
Lot
- Size: 1,232 Square Feet
- Features: Fenced Yard, Park, School, Rectangular Lot
Details
- Parcel number: 250780089
Construction
Type & style
- Home type: SingleFamily
- Property subtype: Single Family Residence
Materials
- Brick, Stone
- Foundation: Concrete
- Roof: Asphalt Shingle
Utilities & green energy
- Sewer: Sewer
Community & HOA
Location
- Region: Milton
Financial & listing details
- Annual tax amount: C$4,715
- Date on market: 8/10/2026
Price history
Price history is unavailable.
Public tax history
Tax history is unavailable.
Climate risks
Neighborhood: Cobban
Nearby schools
GreatSchools rating
No schools nearby
We couldn't find any schools near this home.
- C$--4 bd3 ba2.6k sqft593 Juneberry Ct #593, Milton, ON L9E1M8Off Market
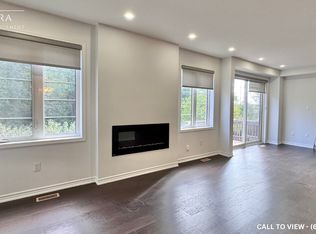
- C$--4 bd3 ba2.6k sqft593 Juneberry Ct, Milton, ON L9E1M8Off Market
- C$783,0003 bd3 ba1.6k sqft513 Fir Ct, Milton, ON L9E1M3Sold

- C$--3 bd3 ba2k sqft527 Fir Ct, Milton, ON L9E1M3Off Market
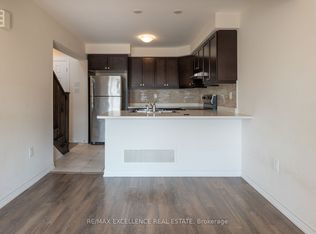
- C$899,0003 bd3 ba-- sqft1403 Clarriage Ct, Milton, ON L9E1L6For Sale
- C$--3 bd3 ba1.6k sqft522 Buckeye Ct, Milton, ON L9E1M2Off Market
- C$2,249,9996 bd5 ba-- sqft1335 Britton Cres, Milton, ON L9E1L5For Sale
- C$950,0004 bd4 ba2.2k sqft501 Buckeye Ct #16, Milton, ON L9E1P3Sold
Similar homes
- C$1,280,0006 bd4 ba-- sqft1547 Farmstead Dr E, Milton, ON L9E 0A6For Sale
 MLS ID #W13669300, RE/MAX GOLD REALTY INC.. TRREB
 - C$1,089,0004 bd4 ba-- sqft1454 Chretien St, Milton, ON L9E 1J1For Sale
 MLS ID #W13543586, RE/MAX ESCARPMENT REALTY INC.. TRREB
 - C$999,0003 bd3 ba-- sqft1190 Fox Cres, Milton, ON L9T 6C5For Sale
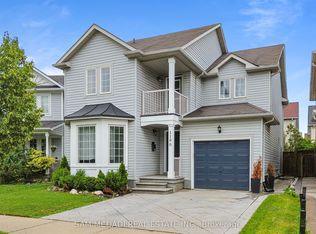 MLS ID #W13663716, SAM MCDADI REAL ESTATE INC.. TRREB
 - C$1,049,0004 bd3 ba-- sqft353 Hincks Dr, Milton, ON L9T 8T9For Sale
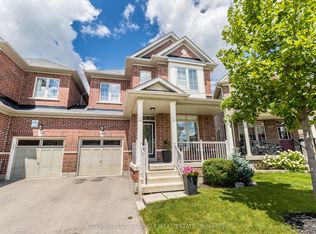 MLS ID #W13164636, ROYAL LEPAGE PINNACLE REAL ESTATE. TRREB
 - C$1,367,8004 bd4 ba-- sqft852 Trudeau Dr, Milton, ON L9T 5T7For SaleMLS ID #W13657818, ROYAL LEPAGE REAL ESTATE SERVICES LTD.. TRREB
- C$1,295,0006 bd4 ba-- sqft729 Turrell Cres, Milton, ON L9T 5L4For SaleMLS ID #W13660076, ROYAL LEPAGE CERTIFIED REALTY. TRREB
- C$1,099,0004 bd4 ba-- sqft5578 Waterwind Cres, Mississauga, ON L5M 0G2For SaleMLS ID #W13659828, REMAX YOUR COMMUNITY REALTY. TRREB
- C$1,049,0004 bd4 ba-- sqft32 Jenson Blvd, Guelph, ON N1L 1L1For SaleMLS ID #X13666098, RE/MAX ABOUTOWNE REALTY CORP.. TRREB
- C$1,228,0006 bd4 ba-- sqft3850 Forest Bluff Cres, Mississauga, ON L5N 7V1For SaleMLS ID #W13668308, RE/MAX REALTY SPECIALISTS INC.. TRREB
- C$899,9003 bd4 ba-- sqft1504 Shade Ln, Milton, ON L9E 1B9For SaleMLS ID #W13647068, SHAHID KHAWAJA REAL ESTATE INC.. TRREB
- C$1,149,0004 bd3 ba-- sqft1193 Knight Trl, Milton, ON L9T 5R9For SaleMLS ID #W13177090, ROYAL LEPAGE CREDIT VALLEY REAL ESTATE. TRREB
- C$1,328,5005 bd4 ba-- sqft2927 Westoak Trails Blvd, Oakville, ON L6M 4V2For SaleMLS ID #W13666150, RE/MAX ABOUTOWNE REALTY CORP.. TRREB
- C$1,249,9004 bd4 ba-- sqft369 Cedar Hedge Rd, Milton, ON L9T 8Y4For SaleMLS ID #W13538446, RE/MAX REAL ESTATE CENTRE INC.. TRREB
- C$1,200,0005 bd3 ba2.3k sqft5372 Spruce Ave, Burlington, ON L7L 1N7For SaleMLS ID #40855500, Jessica Magill, Salesperson, SOLID ROCK REALTY. ITSO
- C$1,298,0005 bd5 ba-- sqft920 Clark Blvd, Milton, ON L9T 6P5For SaleMLS ID #W13594468, SAM MCDADI REAL ESTATE INC.. TRREB
- C$899,0004 bd3 ba-- sqft1257 Ferguson Dr #26, Milton, ON L9T 6V2For SaleMLS ID #W13614970, KELLER WILLIAMS REFERRED URBAN REALTY. TRREB
- C$1,399,9005 bd5 ba-- sqft721 Reece Ct, Milton, ON L9T 0X4For SaleMLS ID #W13643572, ROYAL LEPAGE SIGNATURE REALTY. TRREB
- C$1,199,9995 bd5 ba-- sqft28 Fogerty St, Brampton, ON L6Y 5K2For SaleMLS ID #W13655240, RE/MAX MILLENNIUM REAL ESTATE. TRREB
- C$1,249,9904 bd4 ba-- sqft40 Rosewell Cres, Halton Hills, ON L7G 0N3For SaleMLS ID #W13649166, RE/MAX REALTY SERVICES INC.. TRREB
- C$835,0004 bd3 ba-- sqft1405 McDermott Way N #1405, Milton, ON L9T 6L6For SaleMLS ID #W13600440, HOMELIFE/MIRACLE REALTY LTD. TRREB
