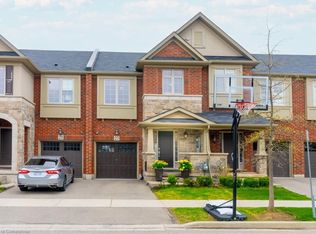
Impressive curb appeal, this stunning freehold townhome features a striking combination of brick, stucco, and stone exterior finishes. This beautifully upgraded home offers a bright open-concept layout with modern finishes, 9 ft ceilings, and a thoughtful blend of style and function throughout. The main floor showcases a spacious living and dining area highlighted by an electric fireplace, stylish accent wall, ceiling fan and a warm, inviting atmosphere. The upgraded kitchen is designed for both cooking and entertaining, featuring granite countertops, backsplash, stainless steel GE Profile fridge and stove, Bosch dishwasher, extended island, added pantry storage, extra pot drawers under the microwave, and pendant lighting. Walk out from the kitchen to a finished private deck overlooking the backyard with custom flower beds. A convenient main floor laundry room completes the main floor. Laminate flooring extends through the second floor hallway, complemented by a runner on the staircase for added style and comfort. A versatile open loft is located on the second floor, ideal for a home office, a secondary family room, or kids' area. The primary retreat features two walk-in closets and a 4-piece ensuite with accent tile finishes. Two additional bedrooms with large windows and generous closets share a full bathroom, also enhanced with upgraded accent tile detailing. The finished basement adds exceptional living space with vinyl flooring, pot lights, a large recreation area, wet bar with mini fridge, and a bathroom, making it perfect for entertaining or extended family living. Located in Milton's highly desirable Ford community, this home is close to top-rated schools, parks, shopping, dining, Sobeys, banks, and major commuter routes. Offering extensive upgrades, functional design, and a prime family-friendly location, this home delivers outstanding value and modern living.
For sale
C$849,900
1504 Shade Ln, Milton, ON L9E 1B9
3beds
4baths
Townhouse
Built in ----
1,805 Square Feet Lot
$-- Zestimate®
C$--/sqft
C$-- HOA
What's special
- 10 days
- 9
- 0
Zillow last checked:
Listing updated:
Listed by:
SHAHID KHAWAJA REAL ESTATE INC.
Source: TRREB,MLS®#: W13841092 Originating MLS®#: Toronto Regional Real Estate Board
Originating MLS®#: Toronto Regional Real Estate BoardFacts & features
Interior
Bedrooms & bathrooms
- Bedrooms: 3
- Bathrooms: 4
Primary bedroom
- Level: Second
- Dimensions: 5.18 x 3.7
Bedroom 2
- Level: Second
- Dimensions: 3.66 x 3
Bedroom 3
- Level: Second
- Dimensions: 4.08 x 2.9
Breakfast
- Level: Main
- Dimensions: 2.74 x 1.95
Dining room
- Level: Main
- Dimensions: 3.35 x 2.62
Kitchen
- Level: Main
- Dimensions: 3.05 x 3.23
Living room
- Level: Main
- Dimensions: 3.6 x 3.05
Loft
- Level: Second
- Dimensions: 3 x 2.35
Recreation
- Level: Basement
- Dimensions: 13.32 x 5.6
Heating
- Forced Air, Gas
Cooling
- Central Air
Appliances
- Included: Built-In Oven
Features
- Guest Accommodations
- Basement: Finished
- Has fireplace: Yes
- Fireplace features: Electric, Living Room
Interior area
- Living area range: 1500-2000 null
Video & virtual tour
Property
Parking
- Total spaces: 2
- Parking features: Private
- Has garage: Yes
Features
- Stories: 2
- Patio & porch: Porch, Deck
- Exterior features: Privacy
- Pool features: None
- Has view: Yes
- View description: Clear
Lot
- Size: 1,805 Square Feet
- Features: School, School Bus Route, Hospital, Public Transit, Place Of Worship, Rec./Commun.Centre
Details
- Additional structures: Fence - Full
- Parcel number: 250801279
Construction
Type & style
- Home type: Townhouse
- Property subtype: Townhouse
Materials
- Brick, Stone
- Foundation: Concrete
- Roof: Asphalt Shingle
Utilities & green energy
- Sewer: Sewer
Community & HOA
Location
- Region: Milton
Financial & listing details
- Annual tax amount: C$3,797
- Date on market: 9/29/2026
Price history
Price history is unavailable.
Public tax history
Tax history is unavailable.
Climate risks
Neighborhood: Walker
Nearby schools
GreatSchools rating
No schools nearby
We couldn't find any schools near this home.

Similar homes
- C$899,0004 bd3 ba-- sqft1625 Sorensen Ct, Milton, ON L9E 1G8For Sale
 MLS ID #W13666264, RE/MAX GOLD REALTY INC.. TRREB
 - C$879,9004 bd3 ba-- sqft1239 Mulroney Hts, Milton, ON L9E 1G1For Sale
 MLS ID #W13636728, RE/MAX ABOUTOWNE REALTY CORP.. TRREB
 - C$999,1114 bd5 ba-- sqft543 Celandine Ter, Milton, ON L9E 1Z8For Sale
 MLS ID #W13834376, CENTURY 21 PEOPLE`S CHOICE REALTY INC.. TRREB
 - C$849,9003 bd3 ba-- sqft1140 Bonin Cres, Milton, ON L9T 0B2For Sale
 MLS ID #W13798360, RE/MAX REALTY SPECIALISTS INC.. TRREB
