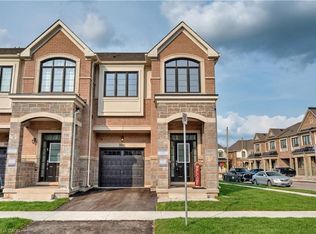
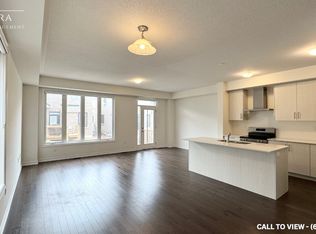
Welcome to 543 Celandine Dr++Almost Brand-new, less than 2 year old++modern Townhouse featuring a Thoughtfully Designed layout with quality finishes Throughout++The property offers Bright and Spacious living areas, feels like a detached house++ contemporary fixtures++an open-concept main floor ideal for both Everyday living and Entertaining++ along with 4 spacious bedrooms &, 5 pc on suit bath with primary bedroom, 3 full bathroom++The home includes a walkout Basement, Totally, separate Entrance thru the garage & side++providing direct access to the backyard and offering excellent potential for additional living space, a recreation area, home office, or future customization. The walkout design also allows for abundant natural light and enhanced functionality. Overall, this newly constructed townhouse combines modern design, practical living space, and the added versatility of a walkout basement, making it an attractive option for homeowners and investors alike.
For sale
C$1,085,000
543 Celandine Ter, Milton, ON L9E 1Z8
4beds
5baths
Townhouse
Built in ----
4,689 Square Feet Lot
$-- Zestimate®
C$--/sqft
C$-- HOA
What's special
Thoughtfully designed layoutQuality finishes throughoutContemporary fixturesWalkout basementAbundant natural lightModern designPractical living space
- 16 hours
- 2
- 0
Zillow last checked:
Listing updated:
Listed by:
CENTURY 21 PEOPLE`S CHOICE REALTY INC.
Source: TRREB,MLS®#: W13761194 Originating MLS®#: Toronto Regional Real Estate Board
Originating MLS®#: Toronto Regional Real Estate BoardFacts & features
Interior
Bedrooms & bathrooms
- Bedrooms: 4
- Bathrooms: 5
Primary bedroom
- Level: Second
- Dimensions: 3.18 x 4.85
Bedroom 2
- Level: Second
- Dimensions: 3.2 x 3.33
Bedroom 3
- Level: Second
- Dimensions: 2.82 x 3.02
Bedroom 4
- Level: Second
- Dimensions: 2.82 x 3.84
Bathroom
- Level: Second
- Dimensions: 0.03 x 0.03
Bathroom
- Level: Main
- Dimensions: 0 x 0
Bathroom
- Level: Second
- Dimensions: 0 x 0
Dining room
- Level: Main
- Dimensions: 2.99 x 3.63
Great room
- Level: Main
- Dimensions: 5.49 x 3.33
Kitchen
- Level: Main
- Dimensions: 2.44 x 4.27
Laundry
- Level: Second
- Dimensions: 0.03 x 0
Recreation
- Level: Basement
- Dimensions: 7.95 x 6.2
Heating
- Forced Air, Gas
Cooling
- Central Air
Appliances
- Included: Instant Hot Water
Features
- In-Law Capability, Water Meter
- Basement: Walk-Out Access,Unfinished
- Has fireplace: No
Interior area
- Living area range: 1500-2000 null
Video & virtual tour
Property
Parking
- Total spaces: 2
- Parking features: Private
- Has garage: Yes
Features
- Stories: 2
- Pool features: None
- Waterfront features: None
Lot
- Size: 4,689 Square Feet
- Features: Reverse Pie Lot
- Topography: Sloping
Details
- Parcel number: 250802430
Construction
Type & style
- Home type: Townhouse
- Property subtype: Townhouse
Materials
- Brick, Stone
- Foundation: Poured Concrete
- Roof: Asphalt Shingle
Utilities & green energy
- Sewer: Sewer
Community & HOA
Location
- Region: Milton
Financial & listing details
- Annual tax amount: C$4,336
- Date on market: 9/9/2026
Price history
Price history is unavailable.
Public tax history
Tax history is unavailable.
Climate risks
Neighborhood: Walker
Nearby schools
GreatSchools rating
No schools nearby
We couldn't find any schools near this home.
Similar homes
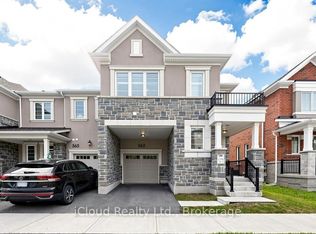
- C$899,9004 bd3 ba-- sqft563 Bellflower Ct, Milton, ON L9E 1W5For Sale
 MLS ID #W13751558, iCloud Realty Ltd.. TRREB
 - C$1,040,0004 bd4 ba-- sqft1 McCandless Ct, Milton, ON L9T 2C4For Sale
 MLS ID #W13761182, RE/MAX REAL ESTATE CENTRE INC.. TRREB
 - C$919,0004 bd4 ba-- sqft1469 Watercress Way, Milton, ON L9E 1Z9For Sale
 MLS ID #W13745222, RE/MAX METROPOLIS REALTY. TRREB
 - C$899,0004 bd4 ba-- sqft455 Gordon Krantz Ave, Milton, ON L9E 1W1For Sale
 MLS ID #W13745916, RE/MAX REALTY SPECIALISTS INC.. TRREB
