Extraordinary Living Awaits at 349 Marigold Court! Nestled on a quiet court in Milton's highly desirable Walker community , this pristine 2-storey detached home features 4 spacious bedrooms, 2.5 bathrooms & a scenic surrounding view. This remarkable home has 9 Ft ceiling on main and 2nd floor and hardwood flooring throughout that reflects an open-concept living space. The Great room features a striking fireplace, and an abundance of natural light. The adjacent dining room showcases hardwood flooring and a large window, providing an ideal setting for family dinners and memorable gatherings. A main-floor den adds valuable flexibility and can serve as a private home office, study, playroom, or quiet retreat. The gourmet chef's kitchen serves as the heart of the home, featuring durable tile flooring, sleek quartz countertops, a functional center island, and high-end stainless steel appliances. Upstairs, discover 4 well-appointed bedrooms, offering excellent accommodation for growing families. The primary bedroom is a true private retreat, featuring a spacious layout, built-in closet, large window, and a convenient 4-piece ensuite. The additional bedrooms offer built-in closets, hardwood flooring & large windows, providing comfortable personal spaces for family members or guests. Home included built-in garage with automatic door opener & 2 total parking Ideally positioned at Britannia Road and Tremaine Road, close proximity to Milton District Hospital, Rattlesnake Point Conservation Area, Kelso Conservation Area, Milton Sports Centre, and the Mattamy National Cycling Centre, along with schools, parks, shopping, dining, transit, and everyday amenities. An exceptional opportunity to own a modern home in one of Milton's most sought-after communities.
For sale
C$1,049,900
349 Marigold Ct, Milton, ON L9E 2B9
4beds
3baths
Single Family Residence
Built in ----
2,669 Square Feet Lot
$-- Zestimate®
C$--/sqft
C$-- HOA
What's special
Quiet courtScenic surrounding viewHardwood flooring throughoutOpen-concept living spaceGreat roomStriking fireplaceAbundance of natural light
- 20 days
- 29
- 1
Zillow last checked:
Listing updated:
Listed by:
SHAHID KHAWAJA REAL ESTATE INC.
Source: TRREB,MLS®#: W13696834 Originating MLS®#: Toronto Regional Real Estate Board
Originating MLS®#: Toronto Regional Real Estate BoardFacts & features
Interior
Bedrooms & bathrooms
- Bedrooms: 4
- Bathrooms: 3
Primary bedroom
- Level: Second
- Dimensions: 4.94 x 3.78
Bedroom 2
- Level: Second
- Dimensions: 3.04 x 3.16
Bedroom 3
- Level: Second
- Dimensions: 3.47 x 3.48
Bedroom 4
- Level: Second
- Dimensions: 3.48 x 2.8
Den
- Level: Main
- Dimensions: 2.74 x 2.07
Dining room
- Level: Main
- Dimensions: 3.05 x 3.41
Great room
- Level: Main
- Dimensions: 4.88 x 3.66
Kitchen
- Level: Main
- Dimensions: 4.88 x 2.8
Heating
- Forced Air, Gas
Cooling
- Central Air
Appliances
- Included: Water Heater
Features
- Basement: Unfinished
- Has fireplace: Yes
Interior area
- Living area range: 2000-2500 null
Video & virtual tour
Property
Parking
- Total spaces: 2
- Parking features: Garage Door Opener
- Has garage: Yes
Features
- Stories: 2
- Pool features: None
Lot
- Size: 2,669 Square Feet
- Features: Clear View, Lake/Pond, School
Details
- Parcel number: 250802726
- Other equipment: Air Exchanger, Sump Pump
Construction
Type & style
- Home type: SingleFamily
- Property subtype: Single Family Residence
Materials
- Brick
- Foundation: Poured Concrete
- Roof: Asphalt Shingle
Utilities & green energy
- Sewer: Sewer
Community & HOA
Location
- Region: Milton
Financial & listing details
- Annual tax amount: C$5,063
- Date on market: 8/20/2026
Price history
Price history is unavailable.
Public tax history
Tax history is unavailable.
Climate risks
Neighborhood: Walker
Nearby schools
GreatSchools rating
No schools nearby
We couldn't find any schools near this home.



Similar homes
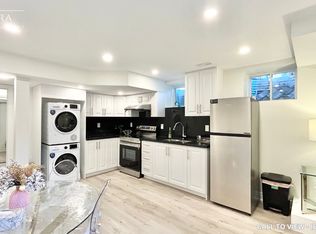
- C$1,040,0004 bd4 ba-- sqft1 McCandless Ct, Milton, ON L9T 2C4For Sale
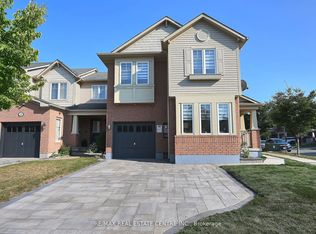 MLS ID #W13761182, RE/MAX REAL ESTATE CENTRE INC.. TRREB
 - C$999,9004 bd3 ba-- sqft1079 Job Cres, Milton, ON L9T 8V5For Sale
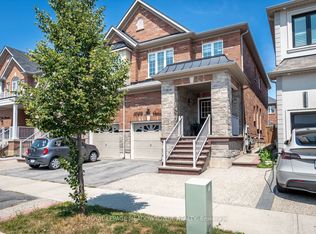 MLS ID #W13634152, ROYAL LEPAGE MEADOWTOWNE REALTY. TRREB
 - C$999,9994 bd3 ba-- sqft2386 Natasha Cir, Oakville, ON L6M 1P2For Sale
 MLS ID #W13761894, ROYAL LEPAGE REALTY PLUS OAKVILLE. TRREB
 - C$899,9004 bd3 ba-- sqft1239 Mulroney Hts, Milton, ON L9E 1G1For Sale
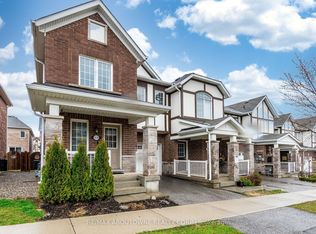 MLS ID #W13636728, RE/MAX ABOUTOWNE REALTY CORP.. TRREB
