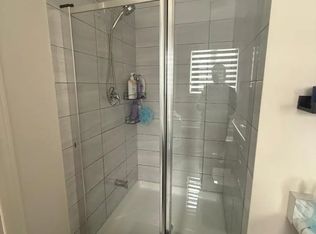
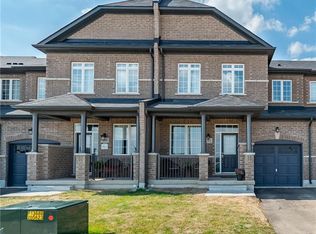
Beautifully upgraded 4-bedroom semi-detached home in a sought-after newer Hamilton community. Bright and spacious main level with 9-ft ceilings, separate living and dining areas, tile flooring, and modern pot lights. Gourmet kitchen with upgraded cabinetry and stainless steel appliances. Features include a separate laundry room, garage access, and a deep, fully fenced backyard. Upstairs offers generous bedrooms, including a second bedroom with private balcony. Prime location close to parks, trails, schools, shopping, and highway access. Move-in ready with quality upgrades throughout.
For sale
C$998,000
11 Trailbank Gdns, Hamilton, ON L8B 1Z3
4beds
3baths
Single Family Residence
Built in ----
3,374 Square Feet Lot
$-- Zestimate®
C$--/sqft
C$-- HOA
What's special
Tile flooringModern pot lightsStainless steel appliancesSeparate laundry roomDeep fully fenced backyardGenerous bedrooms
- 79 days
- 9
- 0
Zillow last checked:
Listing updated:
Listed by:
RE/MAX REAL ESTATE CENTRE INC.
Source: TRREB,MLS®#: X12928974 Originating MLS®#: Toronto Regional Real Estate Board
Originating MLS®#: Toronto Regional Real Estate BoardFacts & features
Interior
Bedrooms & bathrooms
- Bedrooms: 4
- Bathrooms: 3
Primary bedroom
- Level: Second
- Dimensions: 5.18 x 3.65
Bedroom 2
- Level: Second
- Dimensions: 3.99 x 3.35
Bedroom 3
- Level: Second
- Dimensions: 3.08 x 2.74
Bedroom 4
- Level: Second
- Dimensions: 3.8 x 2
Breakfast
- Level: Main
- Dimensions: 3.29 x 1.64
Dining room
- Level: Main
- Dimensions: 6.4 x 3.35
Kitchen
- Level: Main
- Dimensions: 3.29 x 2.62
Living room
- Level: Main
- Dimensions: 6.4 x 3.35
Heating
- Forced Air, Gas
Cooling
- Central Air
Features
- None
- Basement: Unfinished
- Has fireplace: Yes
Interior area
- Living area range: 1500-2000 null
Property
Parking
- Total spaces: 3
- Parking features: Garage
- Has garage: Yes
Features
- Stories: 2
- Pool features: None
Lot
- Size: 3,374 Square Feet
Construction
Type & style
- Home type: SingleFamily
- Property subtype: Single Family Residence
Materials
- Brick
- Foundation: Concrete
- Roof: Shingle
Utilities & green energy
- Sewer: Sewer
Community & HOA
Location
- Region: Hamilton
Financial & listing details
- Annual tax amount: C$6,532
- Date on market: 6/22/2026
Price history
Price history is unavailable.
Public tax history
Tax history is unavailable.
Climate risks
Neighborhood: L8B
Nearby schools
GreatSchools rating
No schools nearby
We couldn't find any schools near this home.
Similar homes
- C$999,9994 bd3 ba-- sqft2386 Natasha Cir, Oakville, ON L6M 1P2For Sale
 MLS ID #W13761894, ROYAL LEPAGE REALTY PLUS OAKVILLE. TRREB
 - C$949,0004 bd3 ba-- sqft114 Parkwood Cres, Hamilton, ON L8V 4Z7For Sale
 MLS ID #X13764084, RE/MAX REAL ESTATE CENTRE INC.. TRREB
 - C$1,390,0004 bd4 ba-- sqft154 Humphrey St, Hamilton, ON L8B 0R4For Sale
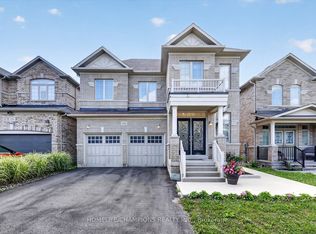 MLS ID #X13635602, HOMELIFE/CHAMPIONS REALTY INC.. TRREB
 - C$890,0004 bd2 ba-- sqft195 Cullum Ct, Burlington, ON L7T 4A9For Sale
 MLS ID #W13164694, ROYAL LEPAGE REAL ESTATE SERVICES LTD.. TRREB
