Welcome to a home that makes a lasting first impression before you even step inside. Situated on a premium oversized corner lot siding onto greenspace, this beautifully maintained property offers stunning curb appeal, and a coveted location on a quiet family-friendly street. Enjoy spectacular sunset views from the charming front porch and a rare L-shaped backyard featuring manicured lawns and plenty of space to relax, entertain, or play. Inside, the bright open-concept main floor is filled with natural light from an abundance of windows and features hardwood flooring, smooth ceilings, and an inviting living and dining area designed for both everyday living and special occasions. The updated kitchen is sure to impress with stainless steel appliances (2019), quartz countertops and backsplash, and a spacious breakfast area with a walkout to the backyard. Upstairs, you'll find three generously sized bedrooms, hardwood flooring throughout, and two full bathrooms. The primary retreat offers a private 4-piece ensuite and ample space to unwind at the end of the day. The finished basement adds valuable living space with a large recreation room perfect for movie nights, a home office, gym, or play area, along with a 3-piece bathroom, laundry area, and abundant storage. Additional highlights include a double-wide driveway, furnace replaced in 2021, and an unbeatable location close to excellent schools, parks, trails, recreation facilities, and everyday amenities. A rare combination of lot size, location, updates, and pride of ownership-this is the one you've been waiting for!
For sale
C$999,999
774 Irving Ter, Milton, ON L9T 6H2
3beds
4baths
Single Family Residence
Built in ----
4,933 Square Feet Lot
$-- Zestimate®
C$--/sqft
C$-- HOA
What's special
Stunning curb appealHardwood flooringSmooth ceilingsQuartz countertops and backsplashThree generously sized bedroomsDouble-wide driveway
- 58 days |
- 28 |
- 0 |
Zillow last checked:
Listing updated:
Listed by:
ROYAL LEPAGE MEADOWTOWNE REALTY
Source: TRREB,MLS®#: W13492172 Originating MLS®#: Toronto Regional Real Estate Board
Originating MLS®#: Toronto Regional Real Estate BoardFacts & features
Interior
Bedrooms & bathrooms
- Bedrooms: 3
- Bathrooms: 4
Heating
- Forced Air, Gas
Cooling
- Central Air
Features
- Flooring: Carpet Free
- Basement: Finished
- Has fireplace: No
Interior area
- Living area range: 1100-1500 null
Video & virtual tour
Property
Parking
- Total spaces: 3
- Parking features: Private Double, Garage Door Opener
- Has garage: Yes
Features
- Stories: 2
- Pool features: None
Lot
- Size: 4,933 Square Feet
Details
- Parcel number: 249362430
Construction
Type & style
- Home type: SingleFamily
- Property subtype: Single Family Residence
Materials
- Brick, Vinyl Siding
- Foundation: Poured Concrete
- Roof: Asphalt Shingle
Utilities & green energy
- Sewer: Sewer
Community & HOA
Location
- Region: Milton
Financial & listing details
- Annual tax amount: C$4,402
- Date on market: 6/26/2026
Price history
Price history is unavailable.
Public tax history
Tax history is unavailable.
Climate risks
Neighborhood: Beaty
Nearby schools
GreatSchools rating
No schools nearby
We couldn't find any schools near this home.
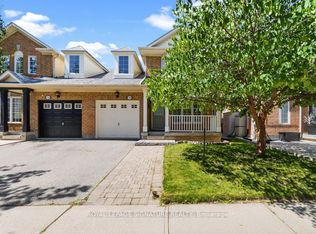
- C$799,0003 bd3 ba-- sqft742 Irving Ter, Milton, ON L9T6H3For Sale
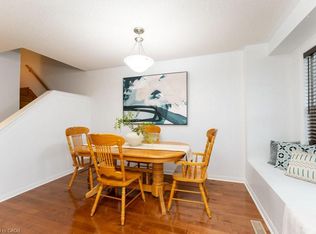
- C$800,0003 bd3 ba1.4k sqft1134 Riddell Cres, Milton, ON L9T6Y2Sold
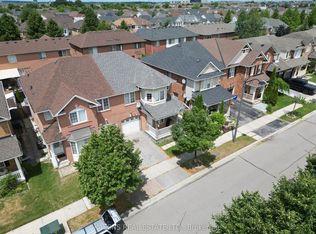
- C$979,0005 bd4 ba-- sqft718 Irving Ter, Milton, ON L9T6H3For Sale

- C$778,0004 bd3 ba1.2k sqft815 Stark Cir, Milton, ON L9T6Y7Sold
- C$910,0003 bd3 ba-- sqft677 Irving Ter, Milton, ON L9T6H6For Sale
- C$899,0003 bd3 ba-- sqft916 McNair Cir, Milton, ON L9T6Y5For Sale
- C$--2 bd1 ba950 sqft726 Thompson Rd S, Milton, ON L9T0C8Off Market
- C$3,5005 bd4 ba-- sqft844 Luxton Dr, Milton, ON L9T6Y3For Rent
Similar homes
- C$1,050,0004 bd3 ba-- sqft903 Penson Cres, Milton, ON L9T 8Z8For Sale
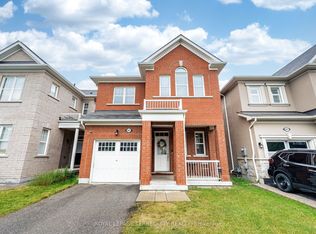 MLS ID #W13675356, ROYAL LEPAGE TERREQUITY REALTY. TRREB
 - C$1,018,8004 bd3 ba-- sqft248 Kingsleigh Ct, Milton, ON L9T 1X7For Sale
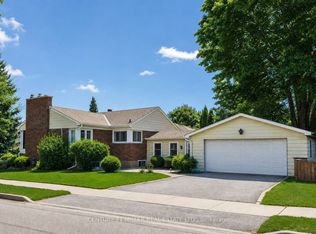 MLS ID #W13680864, CENTURY 21 MILLER REAL ESTATE LTD.. TRREB
 - C$999,9004 bd3 ba-- sqft1079 Job Cres, Milton, ON L9T 8V5For Sale
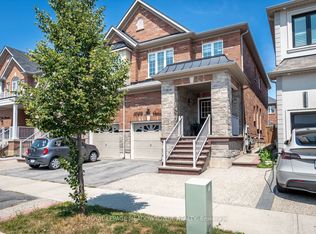 MLS ID #W13634152, ROYAL LEPAGE MEADOWTOWNE REALTY. TRREB
 - C$930,0003 bd4 ba-- sqft745 Farmstead Dr #21, Milton, ON L9T 8B1For Sale
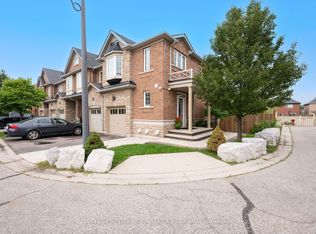 MLS ID #W13643980, SOTHEBY'S INTERNATIONAL REALTY CANADA. TRREB
 - C$1,089,0004 bd3 ba-- sqft1193 Knight Trl, Milton, ON L9T 5R9For SaleMLS ID #W13177090, ROYAL LEPAGE CREDIT VALLEY REAL ESTATE. TRREB
- C$1,288,0006 bd4 ba-- sqft1244 Field Dr, Milton, ON L9T 6G4For SaleMLS ID #W13579542, RE/MAX REAL ESTATE CENTRE INC.. TRREB
- C$1,367,8004 bd4 ba-- sqft852 Trudeau Dr, Milton, ON L9T 5T7For SaleMLS ID #W13657818, ROYAL LEPAGE REAL ESTATE SERVICES LTD.. TRREB
- C$749,9003 bd3 ba-- sqft275 Eves Gate, Milton, ON L9E 0A2For SaleMLS ID #W13697382, ROYAL LEPAGE MEADOWTOWNE REALTY. TRREB
- C$998,8006 bd5 ba-- sqft1124 Shagbark Cres, Mississauga, ON L5C 3N7For SaleMLS ID #W13689218, RE/MAX REAL ESTATE CENTRE INC.. TRREB
- C$1,099,0005 bd3 ba-- sqft4331 Limestone Rd, Milton, ON L0P 1B0For SaleMLS ID #W13123912, RE/MAX MILLENNIUM REAL ESTATE. TRREB
- C$967,0003 bd2 ba-- sqft3189 Coldstream Rd, Mississauga, ON L5L 5J7For SaleMLS ID #W13641562, ROYAL LEPAGE REALTY PLUS. TRREB
- C$925,0003 bd4 ba-- sqft3486 Eglinton Ave W, Mississauga, ON L5M 7P4For SaleMLS ID #W13699426, REAL ONE REALTY INC.. TRREB
- C$899,9004 bd3 ba-- sqft1239 Mulroney Hts, Milton, ON L9E 1G1For SaleMLS ID #W13636728, RE/MAX ABOUTOWNE REALTY CORP.. TRREB
- C$1,059,8003 bd4 ba-- sqft1106 Highgate Pl, Mississauga, ON L4W 3H4For SaleMLS ID #W13702094, RE/MAX REALTY SPECIALISTS INC.. TRREB
- C$989,9006 bd4 ba-- sqft8 Miracle Trl N, Brampton, ON L7A 0Y3For SaleMLS ID #W13674872, HOMELIFE SUPERSTARS REAL ESTATE LIMITED. TRREB
- C$895,0003 bd3 ba-- sqft5552 Northrise Rd, Mississauga, ON L5M 6E2For SaleMLS ID #W13665964, ROYAL LEPAGE REAL ESTATE SERVICES LTD.. TRREB
- C$899,9994 bd3 ba-- sqft635 Scott Blvd, Milton, ON L9T 0P2For SaleMLS ID #W12991480, HOMELIFE/RESPONSE REALTY INC.. TRREB
- C$1,249,0003 bd4 ba-- sqft1233 Agram Dr, Oakville, ON L6H 7P1For SaleMLS ID #W13704288, RE/MAX IMPERIAL REALTY INC.. TRREB
- C$859,9904 bd3 ba-- sqft6803 Bansbridge Cres, Mississauga, ON L5N 6T3For SaleMLS ID #W13641326, RE/MAX REALTY SPECIALISTS INC.. TRREB
- C$1,399,0006 bd6 ba-- sqft544 Bessborough Dr, Milton, ON L9T 8V9For SaleMLS ID #W13660602, HOMELIFE/MIRACLE REALTY LTD. TRREB
