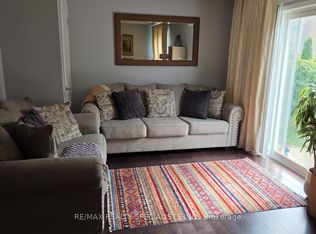

Stunning 3-Bedroom Semi-Detached Home, Fully Updated and Move-In Ready!! Welcome to this beautifully renovated 3-bedroom, 2.5-bathroom home, where every detail has been thoughtfully refreshed. Just unpack and start enjoying your new home! Step inside to brand new ceramic flooring that flows throughout the main floor, creating a bright, welcoming space that is as durable as it is stylish. The heart of the home is the show-stopping kitchen, featuring brand new quartz countertops with a matching quartz backsplash and a full suite of stainless steel appliances. It's the perfect place to cook, gather, and entertain. The brand new solid oak staircase with elegant wrought iron spindles is a true focal point, adding warmth and timeless sophistication as it leads to the second floor. Upstairs, brand new laminate flooring offers a fresh, modern feel and a low-maintenance surface ideal for busy households. Three well-proportioned bedrooms provide space for family, guests, or a home office. The partially finished basement is ready for your vision, whether that's a home theatre, games room, or entertainment lounge. With a head start on the work, you can finish it to suit your lifestyle and add even more value. New custom light fixtures throughout add a designer touch and set a warm, inviting tone in every room. The bathrooms feature brand new quartz countertops for a clean, spa-like finish, and fresh paint throughout creates a crisp, bright backdrop to make your own. Peace of mind comes standard: the A/C was replaced in 2025 and the roof in 2019, so you can skip the costly surprises that often come with older homes. Ideal for first-time buyers, growing families, downsizers, or investors, this home combines quality finishes, modern updates, and outstanding value. Book your private showing today!
For sale
C$819,900
750 Irving Ter, Milton, ON L9T 6H2
3beds
3baths
Single Family Residence
Built in ----
2,304 Square Feet Lot
$-- Zestimate®
C$--/sqft
C$-- HOA
What's special
- 2 days
- 6
- 0
Zillow last checked:
Listing updated:
Listed by:
HOMELIFE SUPERSTARS REAL ESTATE LIMITED
Source: TRREB,MLS®#: W13837792 Originating MLS®#: Toronto Regional Real Estate Board
Originating MLS®#: Toronto Regional Real Estate BoardFacts & features
Interior
Bedrooms & bathrooms
- Bedrooms: 3
- Bathrooms: 3
Primary bedroom
- Level: Second
- Dimensions: 4.95 x 4.29
Bedroom 2
- Level: Second
- Dimensions: 3.21 x 3.72
Bedroom 3
- Level: Second
- Dimensions: 3.33 x 3.03
Bathroom
- Level: Second
- Dimensions: 3.06 x 1.5
Bathroom
- Level: Second
- Dimensions: 3.66 x 3.05
Other
- Level: Basement
- Dimensions: 10.28 x 3.85
Other
- Level: Main
- Dimensions: 3.3 x 3.63
Other
- Level: Basement
- Dimensions: 3.07 x 4.9
Other
- Level: Basement
- Dimensions: 4.03 x 2.08
Dining room
- Level: Main
- Dimensions: 3.02 x 2.36
Family room
- Level: Main
- Dimensions: 3.9 x 4.22
Kitchen
- Level: Main
- Dimensions: 3.02 x 2.5
Heating
- Forced Air, Gas
Cooling
- Central Air
Features
- Flooring: Carpet Free
- Basement: Full,Partially Finished
- Has fireplace: No
Interior area
- Living area range: 1500-2000 null
Video & virtual tour
Property
Parking
- Total spaces: 2
- Parking features: Garage Door Opener
- Has garage: Yes
Features
- Stories: 2
- Patio & porch: Porch
- Pool features: None
Lot
- Size: 2,304 Square Feet
- Features: Cul de Sac/Dead End, Library, Park, Public Transit, School, Rectangular Lot
Details
- Parcel number: 249363376
Construction
Type & style
- Home type: SingleFamily
- Property subtype: Single Family Residence
Materials
- Brick
- Foundation: Poured Concrete
- Roof: Asphalt Shingle
Utilities & green energy
- Sewer: Sewer
Community & HOA
Location
- Region: Milton
Financial & listing details
- Annual tax amount: C$3,164
- Date on market: 9/29/2026
Price history
Price history is unavailable.
Public tax history
Tax history is unavailable.
Climate risks
Neighborhood: Beaty
Nearby schools
GreatSchools rating
No schools nearby
We couldn't find any schools near this home.
Similar homes
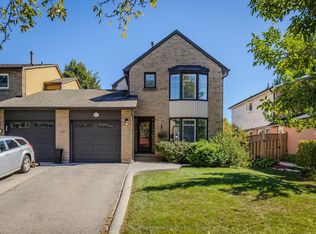
- C$849,9003 bd3 ba-- sqft777 Shortreed Cres, Milton, ON L9T 0E9For Sale
 MLS ID #W13842618, SUTTON GROUP REALTY SYSTEMS INC.. TRREB
 - C$920,0004 bd3 ba-- sqft902 Laurier Ave, Milton, ON L9T 4H6For Sale
 MLS ID #W13840960, Royal LePage Meadowtowne Realty Inc., Brokerage. TRREB
 - C$989,7864 bd4 ba-- sqft921 Hepburn Rd, Milton, ON L9T 0L6For Sale
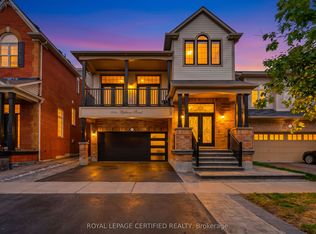 MLS ID #W13842126, ROYAL LEPAGE CERTIFIED REALTY. TRREB
 - C$849,9003 bd3 ba-- sqft1219 Houston Dr, Milton, ON L9T 6G3For Sale
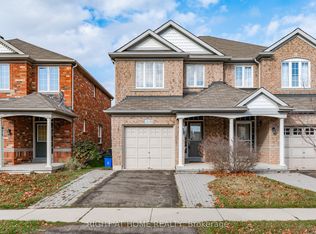 MLS ID #W13801382, RIGHT AT HOME REALTY INC.. TRREB
