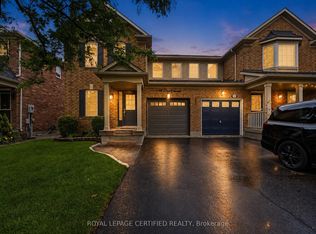
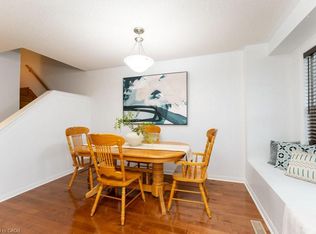
A beautiful Mattamy built three bedroom residence. It is a semi-detached home with a finished basement located in Hawthorne Village area. The home includes many features such as oak hardwood and ceramic floors, pot lights, access to the garage, lots of cabinetry and natural light in the kitchen, 4 piece ensuite and walk in closet in the master bedroom, and a walk-out to the fully fenced backyard. The basement has been completed. An additional living space is provided by a large number of pot lights. An ideal location close to parks, schools, public transportation, libraries, shopping, highways, and the Go Station.
For sale
C$929,900
Milton, ON L9T 6Y5
3beds
3baths
Single Family Residence
Built in ----
2,294 Square Feet Lot
$-- Zestimate®
C$--/sqft
C$-- HOA
What's special
Finished basementCeramic floorsPot lightsAccess to the garageLots of cabinetry
- 10 hours
- 1
- 0
Zillow last checked:
Listing updated:
Listed by:
LOYALTY REAL ESTATE
Source: TRREB,MLS®#: W13805456 Originating MLS®#: Toronto Regional Real Estate Board
Originating MLS®#: Toronto Regional Real Estate BoardFacts & features
Interior
Bedrooms & bathrooms
- Bedrooms: 3
- Bathrooms: 3
Primary bedroom
- Description: Primary Bedroom
- Level: Second
- Area: 16.29 Square Meters
- Area source: Other
- Dimensions: 4.45 x 3.66
Bedroom 2
- Description: Bedroom 2
- Level: Second
- Area: 10.62 Square Meters
- Area source: Other
- Dimensions: 2.95 x 3.60
Bedroom 3
- Description: Bedroom 3
- Level: Second
- Area: 10.61 Square Meters
- Area source: Other
- Dimensions: 2.90 x 3.66
Breakfast
- Description: Breakfast
- Level: Main
- Area: 12.11 Square Meters
- Area source: Other
- Dimensions: 3.05 x 3.97
Family room
- Description: Family Room
- Level: Main
- Area: 19.37 Square Meters
- Area source: Other
- Dimensions: 3.97 x 4.88
Kitchen
- Description: Kitchen
- Level: Main
- Area: 12.11 Square Meters
- Area source: Other
- Dimensions: 3.05 x 3.97
Living room
- Description: Living Room
- Level: Main
- Area: 12.94 Square Meters
- Area source: Other
- Dimensions: 3.97 x 3.26
Recreation
- Description: Recreation
- Level: Basement
- Area: 29.06 Square Meters
- Area source: Other
- Dimensions: 7.32 x 3.97
Heating
- Forced Air, Gas
Cooling
- Central Air
Features
- Other
- Basement: Finished,Full
- Has fireplace: No
Interior area
- Living area range: 1500-2000 null
Property
Parking
- Total spaces: 2
- Parking features: Private
- Has attached garage: Yes
Features
- Stories: 2
- Pool features: None
Lot
- Size: 2,294 Square Feet
- Features: Fenced Yard, Park, Public Transit, School
Details
- Parcel number: 249365068
Construction
Type & style
- Home type: SingleFamily
- Property subtype: Single Family Residence
- Attached to another structure: Yes
Materials
- Brick
- Foundation: Brick
- Roof: Asphalt Shingle
Utilities & green energy
- Sewer: Sewer
Community & HOA
Location
- Region: Milton
Financial & listing details
- Annual tax amount: C$3,882
- Date on market: 9/19/2026
Price history
Price history is unavailable.
Public tax history
Tax history is unavailable.
Climate risks
Neighborhood: Beaty
Nearby schools
GreatSchools rating
No schools nearby
We couldn't find any schools near this home.
Similar homes
- C$1,028,8004 bd4 ba-- sqft687 Irving Ter, Milton, ON L9T 6H5For Sale
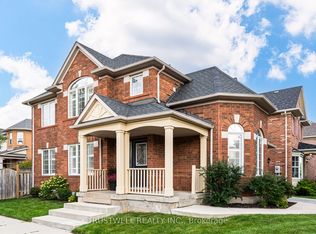 MLS ID #W13800102, TRUSTWELL REALTY INC.. TRREB
 - C$949,9993 bd2 ba-- sqft970 Donnelly St, Milton, ON L9T 6E2For Sale
 MLS ID #W13785910, SKYBOUND REALTY. TRREB
 - C$899,0003 bd4 ba-- sqft1225 Houston Dr, Milton, ON L9T 6G3For Sale
 MLS ID #W13782216, RE/MAX REALTRON REALTY INC.. TRREB
 - C$849,9003 bd3 ba-- sqft1219 Houston Dr, Milton, ON L9T 6G3For Sale
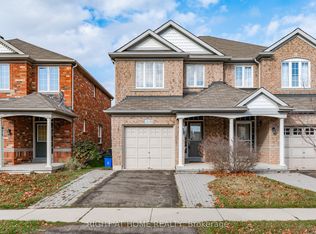 MLS ID #W13801382, RIGHT AT HOME REALTY INC.. TRREB
