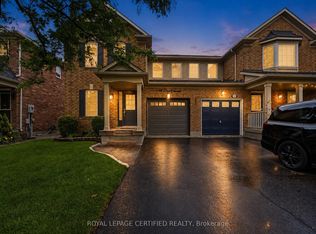
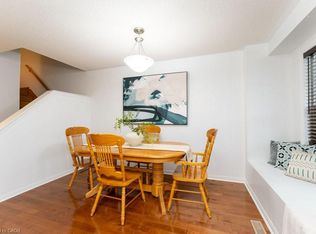
Discover this beautiful, modern, open-concept townhouse nestled in one of Milton's desirable family-friendly communities!This inviting home features 3 spacious bedrooms, including a generous primary bedroom with a private ensuite bathroom and a good-sized closet. The two additional bedrooms offer plenty of space for a growing family.Enjoy a bright living area overlooking the backyard, a separate formal dining area, and a spacious kitchen complete with a convenient breakfast bar - perfect for everyday living and entertaining.The finished basement offers a large recreation room and a 2-piece bathroom, providing flexible space for a family entertainment area, home office, gym, playroom, or your next creative project. Direct access to the garage adds extra convenience.Step outside to a wonderful backyard featuring an interlocking patio - an ideal spot to relax, entertain guests, and enjoy the outdoors.Location, location, location! Just steps away from three schools, a fantastic park featuring a splash pad and tobogganing hill, shopping, public transit, and other everyday amenities. Enjoy convenient access to major highways, shopping centres, and recreational facilities. A fantastic opportunity for families, first-time buyers, and anyone looking for a comfortable home in a prime Milton location.Don't miss this opportunity to make this beautiful townhouse your new home. New AC and Furnace in 2025.
For sale
C$799,900
821 Bennett Blvd, Milton, ON L9T 6X9
3beds
3baths
Townhouse
Built in ----
1,822 Square Feet Lot
$-- Zestimate®
C$--/sqft
C$-- HOA
What's special
Beautiful modern open-concept townhouseGood-sized closetSeparate formal dining area
- 14 hours
- 1
- 0
Zillow last checked:
Listing updated:
Listed by:
CENTURY 21 GREEN REALTY INC.
Source: TRREB,MLS®#: W14107428 Originating MLS®#: Toronto Regional Real Estate Board
Facts & features
Interior
Bedrooms & bathrooms
- Bedrooms: 3
- Bathrooms: 3
Heating
- Forced Air, Gas
Cooling
- Central Air
Features
- Floor Drain
- Basement: Full,Finished
- Has fireplace: No
Interior area
- Living area range: 1100-1500 null
Video & virtual tour
Property
Parking
- Total spaces: 3
- Parking features: Private
- Has garage: Yes
Features
- Stories: 2
- Pool features: None
Lot
- Size: 1,822 Square Feet
Details
- Parcel number: 249364837
Construction
Type & style
- Home type: Townhouse
- Property subtype: Townhouse
Materials
- Brick
- Foundation: Poured Concrete
- Roof: Asphalt Shingle
Utilities & green energy
- Sewer: Sewer
Community & HOA
Location
- Region: Milton
Financial & listing details
- Annual tax amount: C$3,867
- Date on market: 10/22/2026
Price history
Price history is unavailable.
Public tax history
Tax history is unavailable.
Climate risks
Neighborhood: Beaty
Nearby schools
GreatSchools rating
No schools nearby
We couldn't find any schools near this home.
Similar homes
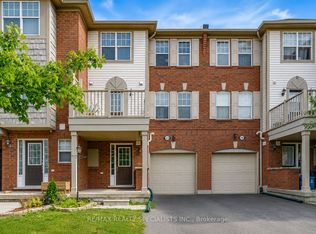
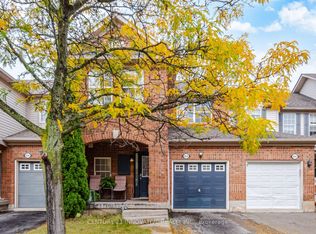
- C$749,9003 bd3 ba-- sqft838 McKay Cres, Milton, ON L9T 6L2For Sale
 MLS ID #W14104726, CENTURY 21 INNOVATIVE REALTY INC.. TRREB
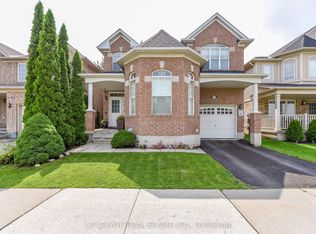
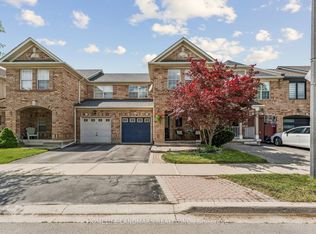
- C$829,9003 bd3 ba-- sqft1080 Cooper Ave, Milton, ON L9T 6A9For Sale
 MLS ID #W14083830, HOMELIFE LANDMARK REALTY INC.. TRREB
- C$815,0004 bd3 ba-- sqft1405 McDermott Way N, Milton, ON L9T 6L6For Sale
 MLS ID #W13702902, HOMELIFE/MIRACLE REALTY LTD. TRREB
- C$819,9003 bd3 ba-- sqft750 Irving Ter, Milton, ON L9T 6H2For Sale
 MLS ID #W13837792, HOMELIFE SUPERSTARS REAL ESTATE LIMITED. TRREB
