Welcome to this charming freehold Mattamy-built townhouse nestled in Milton's highly sought-after Clarke community. Ideal for first-time homebuyers, young families, or downsizers seeking turnkey convenience.The main level showcases rich hardwood flooring, convenient direct interior access to the garage, and a bright, comfortable living room perfect for relaxing or entertaining. The well-appointed kitchen features ample counter space, functional cabinetry, and stainless steel appliances (fridge, stove, and built-in dishwasher), leading out to a private, low-maintenance backyard ready for summer barbecues.Upstairs, you will find three generously sized bedrooms with plenty of natural light and a well-maintained 4-piece bathroom. The full, unfinished basement offers an untouched blank canvas-ready to customize into a home theatre, gym, guest suite, or recreation room to suit your lifestyle.Unbeatable commuter location literally minutes to Highway 401, Milton GO Station, top-rated schools, parks, dining, and prime shopping amenities. Move-in ready comfort in an established, family-friendly neighbourhood!
For sale
C$775,000
1552 Gainer Cres, Milton, ON L9T 8Y3
3beds
2baths
Townhouse
Built in ----
1,840 Square Feet Lot
$-- Zestimate®
C$--/sqft
C$-- HOA
What's special
Rich hardwood flooringWell-appointed kitchenAmple counter spaceFunctional cabinetryPrivate low-maintenance backyardThree generously sized bedroomsPlenty of natural light
- 6 hours
- 0
- 0
Zillow last checked:
Listing updated:
Listed by:
RE/MAX GOLD REALTY INC.
Source: TRREB,MLS®#: W13818220 Originating MLS®#: Toronto Regional Real Estate Board
Originating MLS®#: Toronto Regional Real Estate BoardFacts & features
Interior
Bedrooms & bathrooms
- Bedrooms: 3
- Bathrooms: 2
Primary bedroom
- Level: Second
- Dimensions: 4.93 x 3.03
Bedroom 2
- Level: Second
- Dimensions: 4 x 3.02
Bedroom 3
- Level: Second
- Dimensions: 3.03 x 3
Dining room
- Level: Main
- Dimensions: 6.7 x 3
Dining room
- Level: Main
- Dimensions: 3.5 x 2.1
Foyer
- Level: Main
- Dimensions: 4.93 x 1.27
Kitchen
- Level: Main
- Dimensions: 3.18 x 2.34
Living room
- Level: Main
- Dimensions: 6.7 x 3
Heating
- Forced Air, Gas
Cooling
- Central Air
Features
- None
- Basement: Full,Unfinished
- Has fireplace: No
Interior area
- Living area range: 1100-1500 null
Property
Parking
- Total spaces: 2
- Parking features: Private
- Has garage: Yes
Features
- Stories: 2
- Pool features: None
Lot
- Size: 1,840 Square Feet
Details
- Parcel number: 250751282
Construction
Type & style
- Home type: Townhouse
- Property subtype: Townhouse
Materials
- Brick
- Foundation: Concrete
- Roof: Asphalt Shingle
Utilities & green energy
- Sewer: Sewer
Community & HOA
Location
- Region: Milton
Financial & listing details
- Annual tax amount: C$3,676
- Date on market: 9/23/2026
Price history
Price history is unavailable.
Public tax history
Tax history is unavailable.
Climate risks
Neighborhood: Clarke
Nearby schools
GreatSchools rating
No schools nearby
We couldn't find any schools near this home.


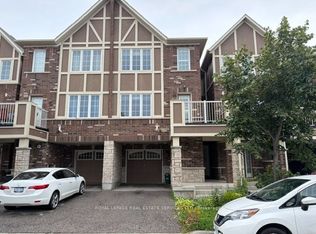

Similar homes
- C$819,9003 bd3 ba1.4k sqft1706 Copeland Cir, Milton, ON L9T 8X8For Sale
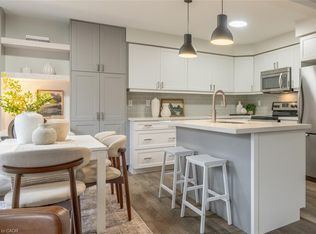 MLS ID #40860051, Ariel Kormendy, Salesperson, Century 21 Miller Real Estate Ltd.. ITSO
 - C$824,0003 bd3 ba-- sqft1147 Riddell Cres, Milton, ON L9T 6Y2For Sale
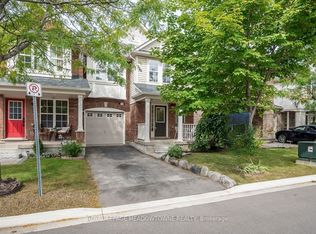 MLS ID #W13814052, ROYAL LEPAGE MEADOWTOWNE REALTY. TRREB
 - C$798,0003 bd4 ba-- sqft400 Patterson Dr, Milton, ON L9T 5N4For Sale
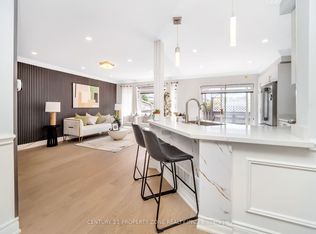 MLS ID #W13744912, CENTURY 21 PROPERTY ZONE REALTY INC.. TRREB
 - C$765,0003 bd2 ba-- sqft1026 Barclay Cir, Milton, ON L9T 5W5For Sale
 MLS ID #W13799240, RE/MAX ULTIMATE REALTY INC.. TRREB
