Welcome to **1405 McDermott Way**, located in Milton's highly desirable **Beaty neighbourhood**! This beautifully renovated **freehold townhome** offers the perfect combination of modern upgrades, functional living space, and a family-friendly location with **NO condo fees**!Step inside and you'll immediately notice the attention to detail. The bright, open-concept main floor features **updated flooring, upgraded stairs, and a beautifully renovated modern kitchen**, creating a fresh and welcoming space for everyday living and entertaining.Upstairs, you'll find **3 comfortable bedrooms** and updated bathrooms, providing plenty of space for a growing family. Need even more room? The **finished basement** adds valuable additional living space that can be used as a family room, entertainment area, home office, gym, or kids' play area.This home has been thoughtfully maintained and upgraded over the years, including **roof shingles replaced in 2018, furnace replaced in 2018, A/C installed in 2021, main-floor flooring and stairs upgraded in 2024, and a beautifully renovated kitchen completed in June 2026**. Road-facing windows have also been replaced, adding to the home's comfort and appeal.Outside, enjoy a **well-maintained private backyard with a spacious deck**, perfect for summer BBQs, entertaining friends, or relaxing with the family. The property also includes an **attached garage and private driveway** for convenient parking.And then there's the location! Beaty is one of Milton's most established and sought-after family neighbourhoods, known for its parks, schools, walking trails, and welcoming community atmosphere. You're conveniently located close to **shopping, restaurants, recreational amenities, public transit, Milton GO Station, and Highway 401**, making commuting and everyday errands easy.With its **modern renovations, finished basement, private outdoor space, NO condo fees, and fantastic Beaty location**
For sale
C$815,000
1405 McDermott Way N, Milton, ON L9T 6L6
4beds
3baths
Townhouse
Built in ----
1,862 Square Feet Lot
$-- Zestimate®
C$--/sqft
C$-- HOA
What's special
- 1 day |
- 9 |
- 0 |
Zillow last checked:
Listing updated:
Listed by:
HOMELIFE/MIRACLE REALTY LTD
Source: TRREB,MLS®#: W13702902 Originating MLS®#: Toronto Regional Real Estate Board
Originating MLS®#: Toronto Regional Real Estate BoardFacts & features
Interior
Bedrooms & bathrooms
- Bedrooms: 4
- Bathrooms: 3
Primary bedroom
- Level: Second
- Dimensions: 3.28 x 3.94
Bedroom 2
- Level: Second
- Dimensions: 2.34 x 3.3
Bedroom 3
- Level: Second
- Dimensions: 3.07 x 7
Bathroom
- Level: Ground
- Dimensions: 6.6 x 2.11
Bathroom
- Level: Second
- Dimensions: 7.6 x 7.3
Breakfast
- Level: Ground
- Dimensions: 3.23 x 2.95
Family room
- Level: Ground
- Dimensions: 3.73 x 2.95
Kitchen
- Level: Ground
- Dimensions: 3.23 x 2.95
Living room
- Level: Ground
- Dimensions: 3.05 x 3.51
Office
- Level: Basement
- Dimensions: 3.73 x 2.9
Recreation
- Level: Basement
- Dimensions: 3.73 x 3.66
Heating
- Forced Air, Gas
Cooling
- Central Air
Features
- Storage
- Basement: Finished
- Has fireplace: Yes
- Fireplace features: Electric
Interior area
- Living area range: 1100-1500 null
Property
Parking
- Total spaces: 2
- Parking features: Private
- Has garage: Yes
Features
- Stories: 2
- Patio & porch: Deck
- Exterior features: Lighting
- Pool features: None
Lot
- Size: 1,862 Square Feet
- Features: Fenced Yard, Park, Public Transit, School, Rectangular Lot
Details
- Parcel number: 249363383
Construction
Type & style
- Home type: Townhouse
- Property subtype: Townhouse
Materials
- Vinyl Siding
- Foundation: Poured Concrete
- Roof: Asphalt Shingle
Utilities & green energy
- Sewer: Sewer
Community & HOA
Community
- Security: Smoke Detector(s)
Location
- Region: Milton
Financial & listing details
- Annual tax amount: C$3,800
- Date on market: 8/22/2026
Price history
Price history is unavailable.
Public tax history
Tax history is unavailable.
Climate risks
Neighborhood: Beaty
Nearby schools
GreatSchools rating
No schools nearby
We couldn't find any schools near this home.
- C$1,8001 bd1 ba-- sqft838 Gazley Cir, Milton, ON L9T6L6For Rent

- C$899,0004 bd3 ba-- sqft1457 Clark Blvd, Milton, ON L9T6M5For Sale
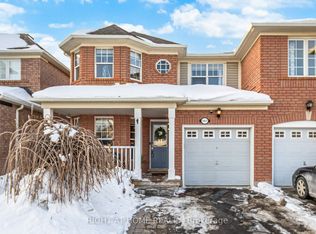
- C$1,300,0005 bd4 ba2.3k sqft1268 Rolph Ter, Milton, ON L9T7C8Sold
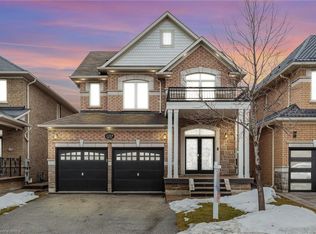
- C$1,365,0005 bd4 ba2.6k sqft1360 Hill St, Milton, ON L9T6M3Sold

- C$--4 bd4 ba2.2k sqft1306 Clark Blvd, Milton, ON L9T6L4Off Market
- C$805,0004 bd3 ba1.7k sqft1297 Clark Blvd, Milton, ON L9T6L4Sold
- C$--1 bd1 ba1.2k sqft1360 Rolph Ter #2, Milton, ON L9T7E1Off Market
- C$1,099,9994 bd3 ba2k sqft786 4th Line, Milton, ON L9T7E4For Sale
Similar homes
- C$875,0003 bd3 ba-- sqft1279 Lamont Cres, Milton, ON L9T 6W4For Sale
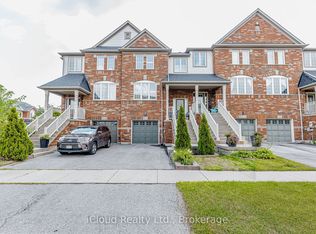 MLS ID #W13696756, iCloud Realty Ltd.. TRREB
 - C$835,0003 bd3 ba-- sqft624 Murray Meadows Pl, Milton, ON L9T 8L7For Sale
 MLS ID #W13677816, ROYAL LEPAGE CERTIFIED REALTY. TRREB
 - C$748,0003 bd3 ba-- sqft612 Gervais Ter, Milton, ON L9T 7R7For Sale
 MLS ID #W13696792, RE/MAX REALTRON TEAM RAJPAL REALTY. TRREB
 - C$659,9002 bd2 ba-- sqft(Undisclosed Address), Milton, ON L9T 6R5For Sale
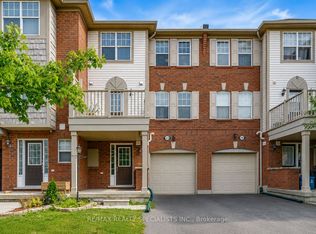 MLS ID #W13694998, RE/MAX REALTY SPECIALISTS INC.. TRREB
 - C$839,9003 bd3 ba1.8k sqft672 McEastern Path, Milton, ON L9T 0G4For SaleMLS ID #40855842, Randy Hart, Salesperson, Royal LePage Burloak Real Estate Services. ITSO
- C$845,9003 bd3 ba1.7k sqft619 Porter Way, Milton, ON L9T 5V9For SaleMLS ID #40854304, Harv Sague, Salesperson, RE/MAX Real Estate Centre Inc.. ITSO
- C$889,9884 bd3 ba-- sqft759 Edwards Ave, Milton, ON L9T 6B3For SaleMLS ID #W13519022, ROYAL LEPAGE SIGNATURE REALTY. TRREB
- C$809,9994 bd4 ba-- sqft1439 Costigan Rd, Milton, ON L9T 0Y7For SaleMLS ID #W13568688, HOMELIFE/MIRACLE REALTY LTD. TRREB
- C$860,0003 bd3 ba-- sqft1080 Cooper Ave, Milton, ON L9T 6A9For SaleMLS ID #W13599234, HOMELIFE LANDMARK REALTY INC.. TRREB
- C$779,9002 bd3 ba-- sqft1587 Moira Cres, Milton, ON L9E 1X8For SaleMLS ID #W13679042, HOMELIFE/MIRACLE REALTY LTD. TRREB
- C$849,9003 bd3 ba-- sqft464 Collis Ct, Milton, ON L9T 5N1For SaleMLS ID #W13650136, ROYAL LEPAGE CERTIFIED REALTY. TRREB
- C$799,9004 bd3 ba-- sqft875 Sumac Cres, Milton, ON L9E 1R7For SaleMLS ID #W13609984, SHAHID KHAWAJA REAL ESTATE INC.. TRREB
- C$1,099,9994 bd3 ba2k sqft786 4th Line, Milton, ON L9T 7E4For SaleMLS ID #40857031, Syed Rizvi, Broker, Re/Max GOLD REALTY INC. ITSO
- C$1,199,9004 bd2 ba2k sqft738 4th Line, Milton, ON L9T 7E4For SaleMLS ID #40856169, Joe Camastra, Salesperson, RE/MAX Aboutowne Realty Corp.. ITSO
- C$839,9003 bd3 ba-- sqft1681 Stover Cres, Milton, ON L9T 5N3For SaleMLS ID #W13459144, KELLER WILLIAMS REALTY CENTRES. TRREB
- C$899,0004 bd3 ba-- sqft1457 Clark Blvd, Milton, ON L9T 6M5For SaleMLS ID #W13212290, RIGHT AT HOME REALTY INC.. TRREB
- C$1,005,0003 bd3 ba-- sqft1148 Barclay Cir, Milton, ON L9T 5V9For SaleMLS ID #W13691514, FOREST HILL REAL ESTATE INC.. TRREB
- from C$847,7794 bd3 ba1.8k sqftNorwood End Plan, Hawthorne East Village, Mississauga, ON L5N 7B9New ConstructionMattamy Homes Canada
- C$820,0003 bd3 ba-- sqft656 Holly Ave, Milton, ON L9T 0G3For SaleMLS ID #W13435174, BAY STREET GROUP INC.. TRREB
- C$839,9003 bd4 ba-- sqft1131 Zimmerman Cres, Milton, ON L9T 5T2For SaleMLS ID #W13670508, RE/MAX REALTY SERVICES INC.. TRREB
