Premium Corner Lot - 4 Bedroom Freehold Townhome. Welcome to the Sage Corner, a Highly Sought After Brand New, 1 yr old, 2 Storey Corner Townhome featuring Top Tier Upgrades in Prime Milton Community. With an Elegant Brick and Stone Exterior, This Freehold Townhome offers 1997 Sq.Ft. of throughfully designed living space. Modern and Elegant Interior: 9ft Ceilings on both Floors for an Open, Airy feel , Carpet Free Home with Laminate Flooring Throughout, Spacious Open Concept Layout with a Separate Den/Home Office, Gourmet Kitchen with Quartz Countertops and Modern Finishes, Cozy Family Room with a Fireplace - Perfect for Relaxing or Entertaining, Triple Glazed Windows and High Efficiency features for Year Round Comfort, Luxurious Primary Suite with a Walk-In Closet and Spa Like Ensuite featuring a Framless Glass Shower, Prime Location and Unmatched Convenience, Walking Distance to Top Rated Schools - Craig Kielburger Secondary School, Saint Kateri Catholic Secondary School, Saint Anne Catholic Elementary School. 10 Minute Drive to Toronto Premium Outlets, Mississauga, Oakville, Burlington. Easy Highway Access to James Snow Parkway Exit to 401 and 407, Close to Essential Amenities.
For sale
C$1,059,000
1217 Ferguson Dr, Milton, ON L9T 0M7
4beds
3baths
Townhouse
Built in ----
3,444 Square Feet Lot
$-- Zestimate®
C$--/sqft
C$-- HOA
What's special
Premium corner lotSpacious open concept layout
- 56 days |
- 11 |
- 0 |
Zillow last checked:
Listing updated:
Listed by:
iCloud Realty Ltd.
Source: TRREB,MLS®#: W13158474 Originating MLS®#: Toronto Regional Real Estate Board
Originating MLS®#: Toronto Regional Real Estate BoardFacts & features
Interior
Bedrooms & bathrooms
- Bedrooms: 4
- Bathrooms: 3
Primary bedroom
- Level: Second
- Dimensions: 4.45 x 3.5
Bedroom 2
- Level: Second
- Dimensions: 3.07 x 3.68
Bedroom 3
- Level: Second
- Dimensions: 3.53 x 2.46
Bedroom 4
- Level: Second
- Dimensions: 2.74 x 3.04
Dining room
- Level: Main
- Dimensions: 3.53 x 2.74
Great room
- Level: Main
- Dimensions: 3.65 x 4.75
Kitchen
- Level: Main
- Dimensions: 3.47 x 4.02
Office
- Level: Main
- Dimensions: 3.53 x 3.23
Heating
- Forced Air, Gas
Cooling
- Central Air
Features
- ERV/HRV
- Flooring: Carpet Free
- Basement: Unfinished
- Has fireplace: Yes
- Fireplace features: Natural Gas
Interior area
- Living area range: 1500-2000 null
Property
Parking
- Total spaces: 2
- Parking features: Private
- Has garage: Yes
Accessibility
- Accessibility features: 32 Inch Min Doors, Parking
Features
- Stories: 2
- Patio & porch: Porch, Patio
- Pool features: None
Lot
- Size: 3,444 Square Feet
- Features: Irregular Lot
Details
- Parcel number: 250770761
- Other equipment: Air Exchanger
Construction
Type & style
- Home type: Townhouse
- Property subtype: Townhouse
Materials
- Brick, Brick Front
- Foundation: Poured Concrete
- Roof: Asphalt Shingle
Utilities & green energy
- Sewer: Sewer
Community & HOA
Location
- Region: Milton
Financial & listing details
- Annual tax amount: C$3,000
- Date on market: 5/21/2026
iCloud Realty Ltd.
iCloud Realty Ltd.
By pressing Contact Agent, you agree that the real estate professional identified above may call/text you about your search, which may involve use of automated means and pre-recorded/artificial voices. You don't need to consent as a condition of buying any property, goods, or services. Message/data rates may apply. You also agree to our Terms of Use. Zillow does not endorse any real estate professionals. We may share information about your recent and future site activity with your agent to help them understand what you're looking for in a home.
Price history
Price history is unavailable.
Public tax history
Tax history is unavailable.
Climate risks
Neighborhood: Beaty
Nearby schools
GreatSchools rating
No schools nearby
We couldn't find any schools near this home.
- C$645,0002 bd2 ba-- sqft620 Ferguson Dr #114, Milton, ON L9T0M7For Sale

- C$2,7002 bd2 ba-- sqft620 Ferguson Dr #66, Milton, ON L9T0M7For Rent

- C$--2 bd2 ba1k sqft620 Ferguson Dr #62, Milton, ON L9T0M7Off Market

- C$--3 bd3 ba-- sqft620 Ferguson Dr, Milton, ON L9T0M7Off Market
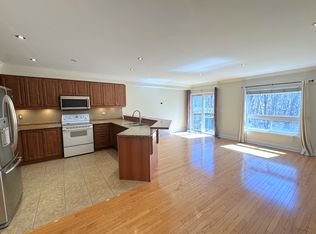
- C$---- bd-- ba-- sqft620 Ferguson Dr #108, Milton, ON L9T0M7Off Market
- C$650,0002 bd2 ba1.2k sqft620 Ferguson Dr #105, Milton, ON L9T0M7Sold
- C$1,188,8884 bd4 ba2k sqft675 Best Rd, Milton, ON L9T8M2For Sale
- C$1,300,0005 bd4 ba2.3k sqft1268 Rolph Ter, Milton, ON L9T7C8Sold
Similar homes
- C$1,099,9004 bd3 ba-- sqft954 Penson Cres, Milton, ON L9T 8Z7For Sale
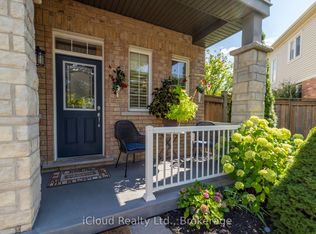 MLS ID #W13434186, iCloud Realty Ltd.. TRREB
 - C$989,9004 bd3 ba-- sqft302 Calla Point, Milton, ON L9E 1Y3For Sale
 MLS ID #W13105442, iCloud Realty Ltd.. TRREB
 - C$1,095,0004 bd3 ba-- sqft433 Jelinik Ter, Milton, ON L9T 7N2For Sale
 MLS ID #W13551254, iCloud Realty Ltd.. TRREB
 - C$874,9994 bd4 ba-- sqft501 Buckeye Ct, Milton, ON L9E 1P3For Sale
 MLS ID #W13526612, ONE PERCENT REALTY LTD.. TRREB
 - C$955,0004 bd3 ba-- sqft676 Speyer Cir, Milton, ON L9T 0Y6For SaleMLS ID #W13181476, iCloud Realty Ltd.. TRREB
- C$998,8885 bd4 ba-- sqft270 Whetham Hts, Milton, ON L9T 0N7For SaleMLS ID #W13518778, iCloud Realty Ltd.. TRREB
- C$1,089,0004 bd4 ba-- sqft3310 Erasmum St, Oakville, ON L6M 1S3For SaleMLS ID #W13228526, REAL ONE REALTY INC.. TRREB
- C$1,125,0003 bd3 ba-- sqft465 Kennedy Cir W, Milton, ON L9E 1P5For SaleMLS ID #W13218912, ONE PERCENT REALTY LTD.. TRREB
- C$999,9003 bd3 ba-- sqft143 Toucan Trl, Oakville, ON L6H 0Y2For SaleMLS ID #W13541810, RIGHT AT HOME REALTY INC.. TRREB
- C$1,075,0006 bd4 ba-- sqft566 Bessborough Dr, Milton, ON L9T 8V9For SaleMLS ID #W13485444, RE/MAX GOLD REALTY INC.. TRREB
- C$1,099,0004 bd4 ba-- sqft3256 Charles Fay Pass #11, Oakville, ON L6M 1S2For SaleMLS ID #W13506892, REAL ONE REALTY INC.. TRREB
- C$1,188,0004 bd3 ba-- sqft5827 Rainspring Dr, Mississauga, ON L5M 6X6For SaleMLS ID #W13564050, REAL ONE REALTY INC.. TRREB
- C$999,8504 bd4 ba-- sqft656 Tupelo Ct, Mississauga, ON L5G 0C4For SaleMLS ID #W13558128, RE/MAX REALTY ENTERPRISES INC.. TRREB
- C$1,048,8883 bd4 ba-- sqft3077 Preserve Dr, Oakville, ON L6M 0W7For SaleMLS ID #W13166654, REAL BROKER ONTARIO LTD.. TRREB
- C$1,158,8004 bd5 ba-- sqft3523 Post Rd, Oakville, ON L6H 0J2For SaleMLS ID #W13447256, iCloud Realty Ltd.. TRREB
- C$1,050,0003 bd3 ba-- sqft250 Ellen Davidson Dr, Oakville, ON L6M 0V2For SaleMLS ID #W13207026, RE/MAX REALTY ENTERPRISES INC.. TRREB
- C$999,0004 bd5 ba-- sqft111 Fandango Dr, Brampton, ON L6X 0P8For SaleMLS ID #W13573246, INTERCITY REALTY INC.. TRREB
- C$799,0003 bd3 ba-- sqft387 Thimbleweed Ct, Milton, ON L9E 1T3For SaleMLS ID #W13435664, ONE PERCENT REALTY LTD.. TRREB
- C$1,295,0006 bd4 ba-- sqft495 Blinco Ter, Milton, ON L9T 8Y8For SaleMLS ID #W13471126, Global Bricks Realty. TRREB
- C$799,9003 bd3 ba-- sqft510 Bellflower Ct, Milton, ON L9E 1W4For SaleMLS ID #W13169564, RE/MAX REALTY SPECIALISTS INC.. TRREB
