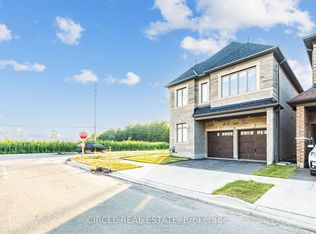
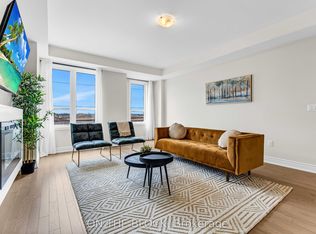
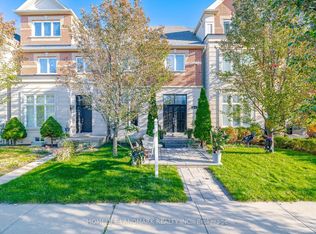
Welcome to this beautiful end-unit freehold townhome nestled in Oakville's peaceful community. Offering approximately 4 spacious bedrooms and 4 bathrooms, this thoughtfully designed home combines modern finishes, generous living space, and everyday functionality.The main living level features a bright open-concept layout with spacious living and dining areas, large windows, and access to a private balcony-perfect for morning coffee, relaxing, or entertaining guests. The modern kitchen is equipped with granite countertops, stainless steel appliances, ample cabinetry, and a convenient pantry. A separate office/den provides an ideal work-from-home space.The upper level offers four well-appointed bedrooms, including a spacious primary retreat complete with a luxurious 6-piece ensuite and walk-in closet. Convenient second-floor laundry adds to the home's practical layout.The unfinished basement provides excellent potential for future customization, with a rough-in for a full bathroom and ample space to create a recreation room, home gym, or additional living area.Enjoy the benefits of an end-unit location, double-car garage, and parking for up to four vehicles. Ideally situated near schools, GO Transit, major highways, and everyday amenities, this home offers a peaceful setting while keeping you connected to everything Oakville has to offer.
For sale
C$1,099,990
3377 6th Line, Oakville, ON L6H 0Y7
4beds
4baths
Townhouse
Built in ----
2,104 Square Feet Lot
$-- Zestimate®
C$--/sqft
C$-- HOA
What's special
End-unit freehold townhomeBright open-concept layoutLarge windowsModern kitchenGranite countertopsStainless steel appliancesAmple cabinetry
- 34 days
- 29
- 2
Zillow last checked:
Listing updated:
Listed by:
CENTURY 21 PRESIDENT REALTY INC.
Source: TRREB,MLS®#: W13843096 Originating MLS®#: Toronto Regional Real Estate Board
Facts & features
Interior
Bedrooms & bathrooms
- Bedrooms: 4
- Bathrooms: 4
Heating
- Forced Air, Gas
Cooling
- Central Air
Features
- None
- Basement: Unfinished
- Has fireplace: Yes
Interior area
- Living area range: 2500-3000 null
Property
Parking
- Total spaces: 4
- Parking features: Private
- Has garage: Yes
Features
- Stories: 3
- Pool features: None
Lot
- Size: 2,104 Square Feet
Details
- Parcel number: 249297205
Construction
Type & style
- Home type: Townhouse
- Property subtype: Townhouse
Materials
- Brick, Stone
- Foundation: Poured Concrete
- Roof: Asphalt Shingle
Utilities & green energy
- Sewer: Sewer
Community & HOA
Location
- Region: Oakville
Financial & listing details
- Annual tax amount: C$6,271
- Date on market: 9/30/2026
Price history
Price history is unavailable.
Public tax history
Tax history is unavailable.
Climate risks
Neighborhood: Glenorchy
Nearby schools
GreatSchools rating
No schools nearby
We couldn't find any schools near this home.
Similar homes
- C$1,024,9003 bd4 ba-- sqft101 Huguenot Rd, Oakville, ON L6H 0M3For Sale
 MLS ID #W13633722, ROYAL LEPAGE FLOWER CITY REALTY. TRREB
- C$1,220,0004 bd3 ba-- sqft300 Ravineview Way #37, Oakville, ON L6H 7J2For Sale
 MLS ID #W13852396, CENTURY 21 MILLER REAL ESTATE LTD.. TRREB
- C$1,129,9004 bd3 ba-- sqft3231 Stoney Cres, Mississauga, ON L5M 0V4For Sale
 MLS ID #W13866176, REAL BROKER ONTARIO LTD.. TRREB
- C$998,8003 bd4 ba-- sqft3184 Eclipse Ave, Mississauga, ON L5M 7X1For Sale
 MLS ID #W14100346, HOMELIFE LANDMARK REALTY INC.. TRREB
