Stunning freehold executive townhome by Bond Homes, rarely offered in desirable Churchill Meadows, with over 2,700 sq. ft. of total living space, including the professionally finished basement. Beautiful curb appeal, professional front interlocking and a double-door entry create a welcoming first impression. Inside, soaring 11-foot main-floor ceilings, 9-foot ceilings upstairs, hardwood throughout and an oak staircase bring warmth and elegance to everyday living. Offering 3+1 bedrooms and 3 bathrooms, plus a basement den, there's ample space to relax, work and entertain. Enjoy morning coffee or summer gatherings on the professionally built backyard deck. A detached double-car garage and newer roofs on both the home and garage complete the package. Close to schools, parks, shopping, favourite local eateries and major highways-a wonderful place to call home.
For sale
C$998,800
3184 Eclipse Ave, Mississauga, ON L5M 7X1
3beds
4baths
Townhouse
Built in ----
2,477 Square Feet Lot
$-- Zestimate®
C$--/sqft
C$-- HOA
What's special
Professionally finished basementBeautiful curb appealProfessional front interlockingDouble-door entryHardwood throughoutOak staircaseBasement den
- 5 days
- 28
- 2
Zillow last checked:
Listing updated:
Listed by:
HOMELIFE LANDMARK REALTY INC.
Source: TRREB,MLS®#: W14100346 Originating MLS®#: Toronto Regional Real Estate Board
Facts & features
Interior
Bedrooms & bathrooms
- Bedrooms: 3
- Bathrooms: 4
Primary bedroom
- Description: Primary Bedroom
- Level: Second
- Area: 20.76 Square Meters
- Area source: Other
- Dimensions: 5.10 x 4.07
Bedroom
- Description: Bedroom
- Level: Second
- Area: 15.71 Square Meters
- Area source: Other
- Dimensions: 5.10 x 3.08
Bedroom
- Description: Bedroom
- Level: Second
- Area: 13.2 Square Meters
- Area source: Other
- Dimensions: 4.00 x 3.30
Breakfast
- Description: Breakfast
- Level: Ground
- Area: 18.6 Square Meters
- Area source: Other
- Dimensions: 6.20 x 3.00
Other
- Description: Cold Room/Cantina
- Level: Basement
- Area: 0 Square Meters
- Area source: Other
Dining room
- Description: Dining Room
- Level: Ground
- Area: 28.56 Square Meters
- Area source: Other
- Dimensions: 6.80 x 4.20
Family room
- Description: Family Room
- Level: Ground
- Area: 12.38 Square Meters
- Area source: Other
- Dimensions: 3.60 x 3.44
Kitchen
- Description: Kitchen
- Level: Ground
- Area: 18.6 Square Meters
- Area source: Other
- Dimensions: 6.20 x 3.00
Laundry
- Description: Laundry
- Level: Second
- Area: 4.01 Square Meters
- Area source: Other
- Dimensions: 2.11 x 1.90
Living room
- Description: Living Room
- Level: Ground
- Area: 28.56 Square Meters
- Area source: Other
- Dimensions: 6.80 x 4.20
Media room
- Description: Media Room
- Level: Basement
- Area: 24.7 Square Meters
- Area source: Other
- Dimensions: 6.30 x 3.92
Recreation
- Description: Recreation
- Level: Basement
- Area: 36.96 Square Meters
- Area source: Other
- Dimensions: 6.60 x 5.60
Heating
- Forced Air, Gas
Cooling
- Central Air
Features
- Central Vacuum, In-Law Capability, Guest Accommodations, In-Law Suite
- Flooring: Carpet Free
- Basement: Finished
- Has fireplace: No
Interior area
- Living area range: 1500-2000 null
Video & virtual tour
Property
Parking
- Total spaces: 3
- Parking features: Private
- Has garage: Yes
Features
- Stories: 2
- Pool features: None
Lot
- Size: 2,477 Square Feet
Details
- Parcel number: 143591090
Construction
Type & style
- Home type: Townhouse
- Property subtype: Townhouse
- Attached to another structure: Yes
Materials
- Brick, Stucco (Plaster)
- Foundation: Brick
- Roof: Asphalt Shingle
Utilities & green energy
- Sewer: Sewer
Community & HOA
Location
- Region: Mississauga
Financial & listing details
- Annual tax amount: C$5,122
- Date on market: 10/20/2026
Price history
Price history is unavailable.
Public tax history
Tax history is unavailable.
Climate risks
Neighborhood: Churchill Meadows
Nearby schools
GreatSchools rating
No schools nearby
We couldn't find any schools near this home.
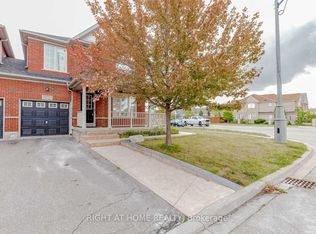
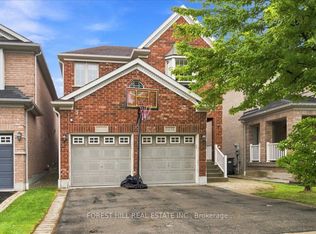
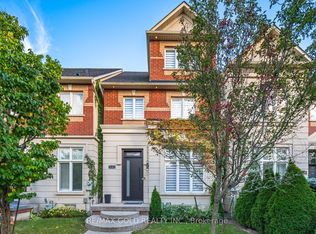

Similar homes
- C$999,0004 bd4 ba-- sqft5578 Waterwind Cres, Mississauga, ON L5M 0G2For Sale
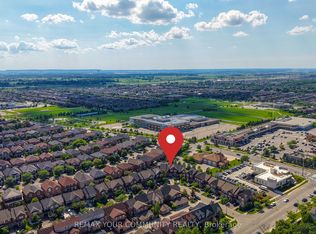 MLS ID #W13659828, REMAX YOUR COMMUNITY REALTY. TRREB
- C$1,199,0004 bd3 ba-- sqft4804 Glasshill Grv, Mississauga, ON L5M 7P3For Sale
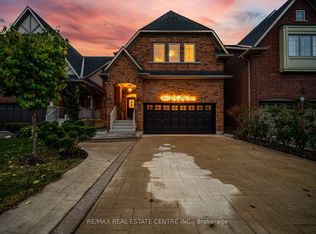 MLS ID #W13853574, RE/MAX REAL ESTATE CENTRE INC.. TRREB
- C$799,9005 bd4 ba-- sqft6830 Meadowvale Town Centre Cir #48, Mississauga, ON L5N 7T5For Sale
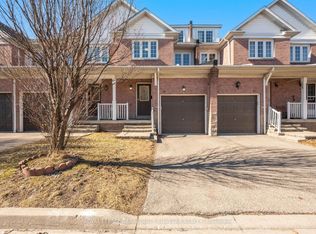 MLS ID #W14102106, ROYAL LEPAGE TERREQUITY BHAVSAR REALTY. TRREB
- C$879,0003 bd3 ba-- sqft5641 Longboat Ave, Mississauga, ON L5M 7E5For Sale
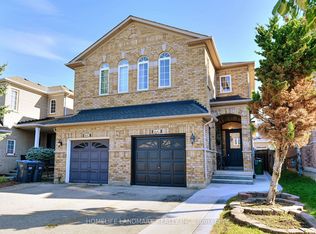 MLS ID #W13771696, HOMELIFE LANDMARK REALTY INC.. TRREB
