A true showstopper!!This executive townhouse offers an impressive 3+1 bedrooms and 3 bathrooms, with 2,528 sq. ft. of above-grade space, 3 bedrooms with luxury en-suites and a double garage, located on a quiet street in desirable Churchill Meadows, with easy access to major highways and all amenities. Designed for luxury and comfort, the home features soaring 11-foot ceilings on the main floor, creating a bright and airy ambiance. The gourmet eat-in kitchen is a chef's dream, equipped with top-of-the-line appliances, Quartz countertops, Hardwoodfloors throughout above floors. The master retreat, situated on the upper floor, is a private sanctuary featuring vaulted ceilings, a walk-in closet, and a luxurious 5-piece ensuite with a relaxing soaker tub, a separate glass shower, and a walk-out balcony. The finished basement offers a spacious recreation room, a custom cedar-built dry sauna, wet bar, and a 4-piece bathroom perfect for extended family or guests. Outdoors, enjoy two living areas, including a deck in the backyard and a balcony off the master bedroom. A 2-car detached garage and ample street parking for visitors, along with brand-new patterned concrete in the front yard, complete this exceptional home.
For sale
C$1,429,900
3142 Eclipse Ave, Mississauga, ON L5M 7X1
4beds
4baths
Townhouse
Built in ----
2,478 Square Feet Lot
$-- Zestimate®
C$--/sqft
C$-- HOA
What's special
Double garageBright and airy ambianceGourmet eat-in kitchenTop-of-the-line appliancesQuartz countertopsMaster retreatWalk-in closet
- 2 days
- 15
- 1
Zillow last checked:
Listing updated:
Listed by:
RE/MAX GOLD REALTY INC.
Source: TRREB,MLS®#: W13835838 Originating MLS®#: Toronto Regional Real Estate Board
Originating MLS®#: Toronto Regional Real Estate BoardFacts & features
Interior
Bedrooms & bathrooms
- Bedrooms: 4
- Bathrooms: 4
Heating
- Forced Air, Gas
Cooling
- Central Air
Features
- Sauna, Other
- Basement: Finished
- Has fireplace: No
Interior area
- Living area range: 2500-3000 null
Video & virtual tour
Property
Parking
- Total spaces: 2
- Parking features: Lane
- Has garage: Yes
Features
- Stories: 3
- Pool features: None
Lot
- Size: 2,478 Square Feet
- Features: Fenced Yard
Details
- Additional structures: Garden Shed
- Parcel number: 143591118
Construction
Type & style
- Home type: Townhouse
- Property subtype: Townhouse
- Attached to another structure: Yes
Materials
- Brick, Stucco (Plaster)
- Foundation: Concrete
- Roof: Asphalt Shingle
Utilities & green energy
- Sewer: Sewer
Community & HOA
Location
- Region: Mississauga
Financial & listing details
- Annual tax amount: C$6,981
- Date on market: 9/28/2026
Price history
Price history is unavailable.
Public tax history
Tax history is unavailable.
Climate risks
Neighborhood: Churchill Meadows
Nearby schools
GreatSchools rating
No schools nearby
We couldn't find any schools near this home.

Similar homes
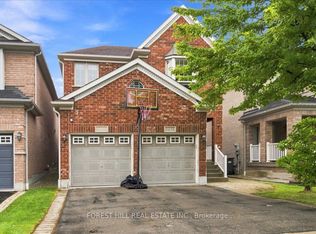
- C$1,399,9005 bd5 ba-- sqft4786 Saint Martin Mews, Mississauga, ON L5M 7K1For Sale
 MLS ID #W13829922, SHAHID KHAWAJA REAL ESTATE INC.. TRREB
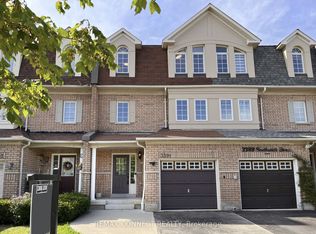
 - C$1,469,0005 bd4 ba-- sqft5343 Russell View Rd, Mississauga, ON L5M 5V8For Sale
 MLS ID #W13838818, RE/MAX REAL ESTATE CENTRE INC.. TRREB
 - C$999,9504 bd4 ba-- sqft(Undisclosed Address), Mississauga, ON L5M 6C6For Sale
 MLS ID #W13841880, COLDWELL BANKER THE REAL ESTATE CENTRE. TRREB
 - C$1,229,0003 bd4 ba-- sqft3428 Stoney Cres, Mississauga, ON L5M 0V5For Sale
 MLS ID #W13832854, GLOBAL BRICKS REALTY. TRREB
