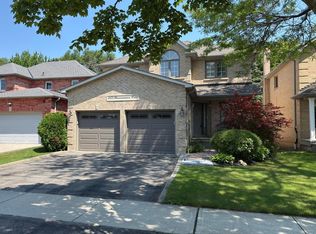
Welcome to 3266 Weatherford Road, where spacious family living meets flexibility and income potential in the heart of Churchill Meadows.Offering over 3,200 sq. ft. of above-grade living space, plus a legal basement apartment with two separate areas and two kitchens, this home is designed for a growing or multi-generational family-with the added potential for rental income. The bright main floor features spacious living and dining areas, a large family room with fireplace, and a kitchen with breakfast area opening directly to the backyard. A separate home office and main-floor laundry add everyday convenience. Upstairs, you'll find four generous bedrooms, including a primary retreat with walk-in closet and 5-piece ensuite, a second bedroom with its own ensuite, plus a sun-filled loft perfect for a home office, study or reading area. The legal basement offers exceptional flexibility-rent out one side while keeping the other for extended family, an in-law suite or nanny quarters. All this in family-friendly Churchill Meadows, close to great schools, parks, shopping, transit and everyday conveniences.
For sale
C$1,725,000
3266 Weatherford Rd, Mississauga, ON L5M 7X6
8beds
6baths
Single Family Residence
Built in ----
4,412 Square Feet Lot
$-- Zestimate®
C$--/sqft
C$-- HOA
What's special
- 22 days
- 19
- 0
Zillow last checked:
Listing updated:
Listed by:
HOUSESIGMA INC.
Source: TRREB,MLS®#: W13806760 Originating MLS®#: Toronto Regional Real Estate Board
Originating MLS®#: Toronto Regional Real Estate BoardFacts & features
Interior
Bedrooms & bathrooms
- Bedrooms: 8
- Bathrooms: 6
Primary bedroom
- Description: Primary Bedroom
- Level: Second
- Area: 0 Square Meters
- Area source: Other
- Dimensions: 6.27 x 6.19
Bedroom
- Level: Basement
- Dimensions: 3.35 x 3.04
Bedroom
- Level: Basement
- Dimensions: 3.35 x 3.04
Bedroom 2
- Description: Bedroom 2
- Level: Second
- Area: 0 Square Meters
- Area source: Other
- Dimensions: 5.13 x 3.62
Bedroom 3
- Description: Bedroom 3
- Level: Second
- Area: 0 Square Meters
- Area source: Other
- Dimensions: 3.62 x 3.31
Bedroom 4
- Description: Bedroom 4
- Level: Second
- Area: 0 Square Meters
- Area source: Other
- Dimensions: 3.65 x 3.65
Den
- Description: Den
- Level: Second
- Area: 0 Square Meters
- Area source: Other
- Dimensions: 1.52 x 3.04
Dining room
- Description: Dining Room
- Level: Main
- Area: 0 Square Meters
- Area source: Other
- Dimensions: 3.84 x 3.28
Family room
- Description: Family Room
- Level: Main
- Area: 0 Square Meters
- Area source: Other
- Dimensions: 5.15 x 3.84
Kitchen
- Description: Kitchen
- Level: Main
- Area: 0 Square Meters
- Area source: Other
- Dimensions: 7.98 x 6.38
Kitchen
- Level: Basement
- Dimensions: 3.04 x 2.74
Living room
- Description: Living Room
- Level: Main
- Area: 0 Square Meters
- Area source: Other
- Dimensions: 3.65 x 3.12
Office
- Description: Office
- Level: Main
- Area: 0 Square Meters
- Area source: Other
- Dimensions: 3.65 x 3.04
Heating
- Forced Air, Gas
Cooling
- Central Air
Features
- Central Vacuum
- Basement: Walk-Up Access,Finished
- Has fireplace: Yes
Interior area
- Living area range: 3000-3500 null
Video & virtual tour
Property
Parking
- Total spaces: 5
- Parking features: Private Double
- Has garage: Yes
Features
- Stories: 2
- Pool features: None
Lot
- Size: 4,412 Square Feet
- Features: Hospital, Library, Park, Public Transit, Rec./Commun.Centre, School
Details
- Parcel number: 143590220
Construction
Type & style
- Home type: SingleFamily
- Property subtype: Single Family Residence
Materials
- Brick, Stone
- Foundation: Concrete
- Roof: Asphalt Shingle
Utilities & green energy
- Sewer: Sewer
Community & HOA
Location
- Region: Mississauga
Financial & listing details
- Annual tax amount: C$10,193
- Date on market: 9/20/2026
Price history
Price history is unavailable.
Public tax history
Tax history is unavailable.
Climate risks
Neighborhood: Churchill Meadows
Nearby schools
GreatSchools rating
No schools nearby
We couldn't find any schools near this home.
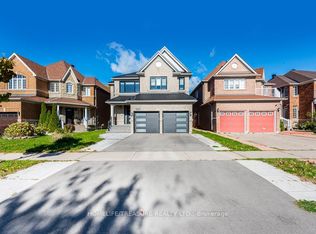
- C$1,799,0006 bd5 ba-- sqft3353 Destination Dr, Mississauga, ON L5M7W6For Sale
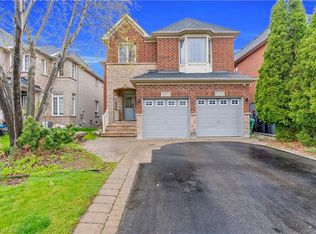
- C$1,399,9994 bd3 ba2.7k sqft3377 Destination Dr, Mississauga, ON L5M7W6For Sale
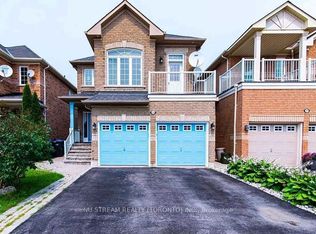
- C$1,249,0005 bd4 ba-- sqft5139 Oscar Peterson Blvd, Mississauga, ON L5M7W4For Sale
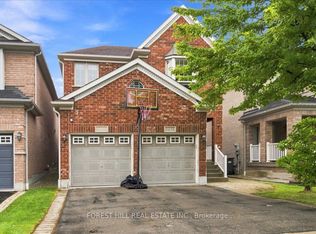
- C$1,149,0005 bd5 ba-- sqft3273 Respond Rd, Mississauga, ON L5M7X5For Sale
Similar homes
- C$1,689,8886 bd4 ba-- sqft3440 Marmac Cres, Mississauga, ON L5L 5A1For Sale
 MLS ID #W13801692, RE/MAX ESCARPMENT REALTY INC.. TRREB
 - C$1,649,0007 bd5 ba-- sqft2300 Folkway Dr, Mississauga, ON L5L 3B6For Sale
 MLS ID #W13633428, CENTURY 21 LEADING EDGE REALTY INC.. TRREB
 - C$1,499,9995 bd4 ba-- sqft5576 Middlebury Dr, Mississauga, ON L5M 5G8For Sale
 MLS ID #W13791082, RE/MAX ESCARPMENT REALTY INC.. TRREB
 - C$1,599,0005 bd3 ba-- sqft1475 Ravensmoor Cres, Mississauga, ON L5M 3L4For Sale
 MLS ID #W13645306, HOUSESIGMA INC.. TRREB
