VERY SPACIOUS 5BR EXEC. HOME IN CHURCHILL MEADOWS!!! LOCATED CONVENIENTLY TO STORES SCHOOLS HWYS TRAILS AND PARKS!!! OFFERS A LOVELY MAIN FLOOR WITH HUGE FOYER AND SPIRAL STAIRS. A KITCHEN WIH SO MUCH SPACE AND A GREAT FAMILY ROOM!! ALSO OFFICE AND LAUNDRY ON MAIN!!! 2ND FLOOR HAS 5 BEDROOMS AND 3 BATHS!!! THE FINISHED BASEMENT HAS ANOTHER BEDROOM REC ROOM PLUS A 3PC BATH!!!
For sale
C$1,799,000
3353 Destination Dr, Mississauga, ON L5M 7W6
6beds
5baths
Single Family Residence
Built in ----
4,400 Square Feet Lot
$-- Zestimate®
C$--/sqft
C$-- HOA
What's special
Lovely main floorHuge foyerSpiral stairsGreat family room
- 2 days
- 8
- 0
Zillow last checked:
Listing updated:
Listed by:
HOMELIFE/TREASURE REALTY LTD.
Source: TRREB,MLS®#: W13883360 Originating MLS®#: Toronto Regional Real Estate Board
Originating MLS®#: Toronto Regional Real Estate BoardFacts & features
Interior
Bedrooms & bathrooms
- Bedrooms: 6
- Bathrooms: 5
Primary bedroom
- Level: Second
- Dimensions: 5.79 x 4.27
Bedroom
- Level: Basement
- Dimensions: 3.35 x 3.23
Bedroom 2
- Level: Second
- Dimensions: 3.96 x 3.05
Bedroom 3
- Level: Second
- Dimensions: 4.27 x 4.27
Bedroom 4
- Level: Second
- Dimensions: 4.27 x 4.12
Bedroom 5
- Level: Second
- Dimensions: 3.66 x 3.05
Other
- Level: Basement
- Dimensions: 2.44 x 2.44
Dining room
- Level: Main
- Dimensions: 3.96 x 2.77
Family room
- Level: Main
- Dimensions: 4.88 x 3.35
Kitchen
- Level: Main
- Dimensions: 5.33 x 3.96
Laundry
- Level: Main
- Dimensions: 2.59 x 1.83
Living room
- Level: Main
- Dimensions: 3.96 x 3.05
Office
- Level: Basement
- Dimensions: 2.74 x 2.74
Office
- Level: Main
- Dimensions: 3.35 x 2.65
Recreation
- Level: Basement
- Dimensions: 5.49 x 4.27
Heating
- Forced Air, Gas
Cooling
- Central Air
Features
- None
- Basement: Finished
- Has fireplace: No
Interior area
- Living area range: 2500-3000 null
Property
Parking
- Total spaces: 4
- Parking features: Private
- Has garage: Yes
Features
- Stories: 2
- Pool features: None
Lot
- Size: 4,400 Square Feet
Details
- Parcel number: 143590208
Construction
Type & style
- Home type: SingleFamily
- Property subtype: Single Family Residence
Materials
- Brick
- Foundation: Concrete
- Roof: Metal
Utilities & green energy
- Sewer: Sewer
Community & HOA
Location
- Region: Mississauga
Financial & listing details
- Annual tax amount: C$8,984
- Date on market: 10/9/2026
Price history
Price history is unavailable.
Public tax history
Tax history is unavailable.
Climate risks
Neighborhood: Churchill Meadows
Nearby schools
GreatSchools rating
No schools nearby
We couldn't find any schools near this home.
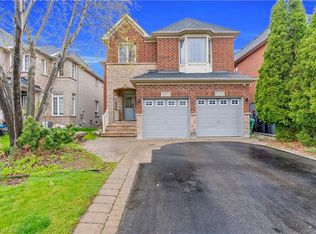
- C$1,399,9994 bd3 ba2.7k sqft3377 Destination Dr, Mississauga, ON L5M7W6For Sale
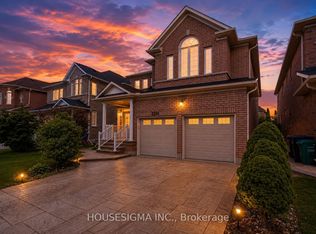
- C$1,725,0008 bd6 ba-- sqft3266 Weatherford Rd, Mississauga, ON L5M7X6For Sale
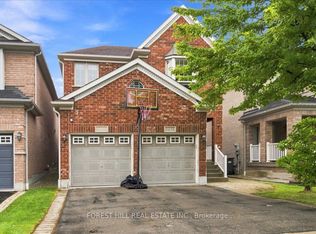
- C$1,149,0005 bd5 ba-- sqft3273 Respond Rd, Mississauga, ON L5M7X5For Sale
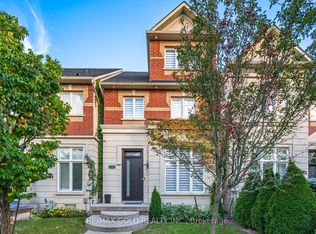
- C$1,429,9004 bd4 ba-- sqft3142 Eclipse Ave, Mississauga, ON L5M7X1For Sale
Similar homes
- C$1,299,9995 bd4 ba-- sqft5151 Oscar Peterson Blvd, Mississauga, ON L5M 7W4For Sale
 MLS ID #W13886370, CENTURY 21 INNOVATIVE REALTY INC.. TRREB
 - C$1,239,8006 bd4 ba-- sqft5172 Nestling Grv, Mississauga, ON L5M 0L2For Sale
 MLS ID #W13878738, EVEREST REALTY LTD.. TRREB
 - C$1,725,0008 bd6 ba-- sqft3266 Weatherford Rd, Mississauga, ON L5M 7X6For SaleMLS ID #W13806760, HOUSESIGMA INC.. TRREB
- C$1,899,0005 bd5 ba-- sqft3290 Erin Centre Blvd, Mississauga, ON L5M 0K9For Sale
 MLS ID #W13797720, RE/MAX REAL ESTATE CENTRE INC.. TRREB
