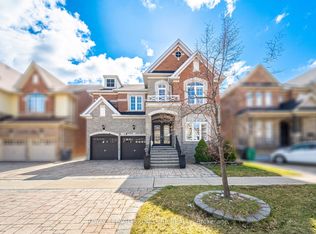
Welcome To This Timeless, Bright, And Beautifully Renovated Family Residence, Where Refined Luxury Meets Everyday Comfort. Featuring 4 Spacious Bedrooms, 5.5 Bathrooms, And A Legal 2-Bedroom Basement Apartment With A Separate Entrance Offering Approximately $2,300/Month In Rental Income, This Exceptional Home Combines Elegance, Functionality, And Lasting Value. A Grand Foyer Opens To An Expansive Open-Concept Layout Featuring Porcelain Flooring, Crown Moulding, And Pot Lights. The Chef-Inspired Kitchen Offers Abundant Cabinetry And A Bright Breakfast Area Overlooking The Spacious Family Room, Creating The Perfect Space For Everyday Living And Entertaining. Step Outside To A Private Deck, Charming Gazebo, Lush Landscaping, And A Fully Fenced Backyard Designed For Relaxation And Gatherings. The Upper Level Features A Luxurious Primary Retreat With A Spa-Inspired Ensuite And Walk-In Closet, Along With Three Additional Generously Sized Bedrooms. The Fully Finished Legal Basement Apartment Provides Excellent Flexibility For Rental Income, Extended Family, Or Guest Accommodations. Ideally Located Near Top-Ranked Schools Including John Fraser Secondary School, St. Rose Of Lima, And Gonzaga Secondary School, As Well As Credit Valley Hospital, Parks, Shopping, Dining, Transit, And Highways. A Rare Opportunity To Own A Home Where Timeless Elegance, Modern Comfort, And Exceptional Functionality Come Together In One Of Mississauga's Most Desirable Communities.
For sale
C$1,900,000
4480 Haydock Park Dr, Mississauga, ON L5M 3C4
6beds
5baths
Single Family Residence
Built in ----
8,149 Square Feet Lot
$-- Zestimate®
C$--/sqft
C$-- HOA
What's special
Grand foyerExpansive open-concept layoutPorcelain flooringCrown mouldingPot lightsChef-inspired kitchenAbundant cabinetry
- 49 days |
- 26 |
- 0 |
Zillow last checked:
Listing updated:
Listed by:
ROYAL LEPAGE REALTY CENTRE
Source: TRREB,MLS®#: W13457840 Originating MLS®#: Toronto Regional Real Estate Board
Originating MLS®#: Toronto Regional Real Estate BoardFacts & features
Interior
Bedrooms & bathrooms
- Bedrooms: 6
- Bathrooms: 5
Primary bedroom
- Level: Second
- Dimensions: 10.52 x 3.61
Bedroom
- Level: Basement
- Dimensions: 3.69 x 3.9
Bedroom 2
- Level: Second
- Dimensions: 3.63 x 3.63
Bedroom 3
- Level: Second
- Dimensions: 3.44 x 4.9
Bedroom 4
- Level: Second
- Dimensions: 3.41 x 3.83
Bedroom 5
- Level: Basement
- Dimensions: 4.48 x 3.45
Bathroom
- Level: Basement
- Dimensions: 3 x 1.53
Dining room
- Level: Main
- Dimensions: 4.66 x 3.44
Dining room
- Level: Basement
- Dimensions: 3.11 x 3.3
Family room
- Level: Main
- Dimensions: 6.5 x 3.78
Foyer
- Level: Main
- Dimensions: 7.97 x 3.49
Kitchen
- Level: Main
- Dimensions: 7.19 x 4.72
Kitchen
- Level: Basement
- Dimensions: 3.2 x 3.3
Laundry
- Level: Main
- Dimensions: 2.5 x 2.11
Living room
- Level: Main
- Dimensions: 5.25 x 3.54
Living room
- Level: Basement
- Dimensions: 4.3 x 3.36
Other
- Level: Basement
- Dimensions: 3 x 2
Heating
- Forced Air, Gas
Cooling
- Central Air
Features
- Central Vacuum
- Basement: Apartment,Separate Entrance
- Has fireplace: Yes
Interior area
- Living area range: 2500-3000 null
Video & virtual tour
Property
Parking
- Total spaces: 4
- Parking features: Private Double
- Has garage: Yes
Features
- Stories: 2
- Patio & porch: Deck
- Exterior features: Lawn Sprinkler System
- Pool features: None
- Has view: Yes
- View description: Clear
Lot
- Size: 8,149 Square Feet
- Features: Fenced Yard, Hospital, Public Transit, Rec./Commun.Centre, School Bus Route, Wooded/Treed
Details
- Additional structures: Fence - Full, Garden Shed, Gazebo
- Parcel number: 133850051
Construction
Type & style
- Home type: SingleFamily
- Property subtype: Single Family Residence
Materials
- Brick, Stucco (Plaster)
- Foundation: Brick, Concrete
- Roof: Shingle
Utilities & green energy
- Sewer: Sewer
Community & HOA
Community
- Security: Alarm System
Location
- Region: Mississauga
Financial & listing details
- Annual tax amount: C$9,604
- Date on market: 6/17/2026
R
ROYAL LEPAGE REALTY CENTRE
By pressing Contact Agent, you agree that the real estate professional identified above may call/text you about your search, which may involve use of automated means and pre-recorded/artificial voices. You don't need to consent as a condition of buying any property, goods, or services. Message/data rates may apply. You also agree to our Terms of Use. Zillow does not endorse any real estate professionals. We may share information about your recent and future site activity with your agent to help them understand what you're looking for in a home.
Price history
Price history is unavailable.
Public tax history
Tax history is unavailable.
Climate risks
Neighborhood: Central Erin Mills
Nearby schools
GreatSchools rating
No schools nearby
We couldn't find any schools near this home.
- C$--3 bd2 ba1.1k sqft4442 Haydock Park Dr #2, Mississauga, ON L5M3C2Off Market
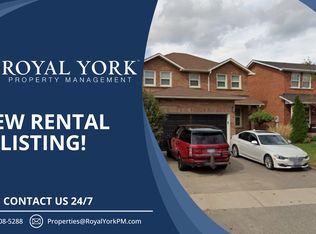
- C$1,299,9004 bd5 ba-- sqft4339 Radisson Cres, Mississauga, ON L5M4C2For Sale
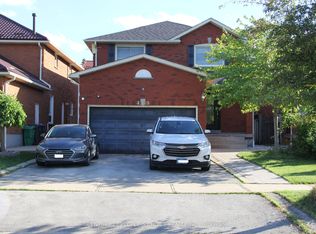
- C$3,6004 bd3 ba-- sqft4339 Radisson Cres W, Mississauga, ON L5M4C2For Rent

- C$--2 bd1 ba700 sqft4410 Radisson Cres #2, Mississauga, ON L5M4C4Off Market
- C$1,8001 bd1 ba-- sqft2089 The Chas, Mississauga, ON L5M3B8For Rent
- C$1,558,8005 bd4 ba-- sqft4544 The Gallops, Mississauga, ON L5M3A8For Sale
- C$1,499,9994 bd5 ba-- sqft4449 Idlewilde Cres, Mississauga, ON L5M4E5For Sale
- C$1,775,0007 bd4 ba2.8k sqft4456 Idlewilde Cres, Mississauga, ON L5M4E3Sold
Similar homes
- C$1,649,0007 bd5 ba-- sqft2300 Folkway Dr, Mississauga, ON L5L 3B6For Sale
 MLS ID #W13633428, CENTURY 21 LEADING EDGE REALTY INC.. TRREB
 - C$1,524,9005 bd5 ba-- sqft3650 Baird Ct, Mississauga, ON L5L 4T4For Sale
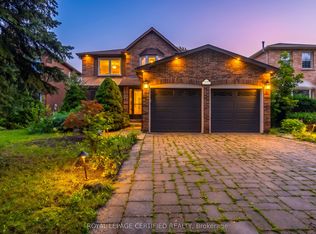 MLS ID #W13635802, ROYAL LEPAGE CERTIFIED REALTY. TRREB
 - C$1,849,0006 bd5 ba-- sqft7 Arch Rd, Mississauga, ON L5M 1M4For Sale
 MLS ID #W13530650, ROYAL LEPAGE PLATINUM REALTY. TRREB
 - C$1,999,9006 bd5 ba-- sqft3146 Tacc Dr, Mississauga, ON L5M 0B6For Sale
 MLS ID #W12995002, ROYAL LEPAGE SIGNATURE REALTY. TRREB
 - C$2,099,9006 bd5 ba-- sqft2084 Obeck Cres, Mississauga, ON L5H 3L7For SaleMLS ID #W13488516, RE/MAX REALTY ENTERPRISES INC.. TRREB
- C$1,999,9997 bd6 ba-- sqft2531 Morrison Ave, Mississauga, ON L5C 3J6For SaleMLS ID #W13484072, ROYAL LEPAGE REAL ESTATE SERVICES LTD.. TRREB
- C$1,750,0005 bd5 ba-- sqft3408 Hideaway Pl, Mississauga, ON L5M 0A7For SaleMLS ID #W13493844, RE/MAX ABOUTOWNE REALTY CORP.. TRREB
- C$1,650,0006 bd4 ba-- sqft5016 Natkarni Cres, Mississauga, ON L5V 1L2For SaleMLS ID #W13139292, ROYAL LEPAGE CERTIFIED REALTY. TRREB
- C$1,648,8006 bd4 ba-- sqft967 White Clover Way, Mississauga, ON L5V 1E7For SaleMLS ID #W13591432, FIRST CLASS REALTY INC.. TRREB
- C$1,299,0006 bd4 ba-- sqft1571 Meadowfield Cres, Mississauga, ON L5M 4T4For SaleMLS ID #W13629380, RE/MAX REAL ESTATE CENTRE INC.. TRREB
- C$1,999,9007 bd6 ba-- sqft8833 Creditview Rd, Brampton, ON L6Y 0X3For SaleMLS ID #W13635946, ROYAL LEPAGE CERTIFIED REALTY. TRREB
- C$1,275,0003 bd3 ba-- sqft3092 Owls Foot Dr, Mississauga, ON L5M 6T8For SaleMLS ID #W13639000, ROYAL LEPAGE REALTY CENTRE. TRREB
- C$1,699,0005 bd6 ba-- sqft5315 Huntingfield Dr, Mississauga, ON L5R 2G2For SaleMLS ID #W13167164, REAL HOME CANADA REALTY INC.. TRREB
- C$1,459,9994 bd4 ba-- sqft1558 Highbrook Ave, Mississauga, ON L5M 4V8For SaleMLS ID #W13620416, RE/MAX REAL ESTATE CENTRE INC.. TRREB
- C$2,250,0007 bd6 ba-- sqft403 Isabella Ave, Mississauga, ON L5B 2K2For SaleMLS ID #W13515386, RE/MAX REAL ESTATE CENTRE INC.. TRREB
- C$1,395,0005 bd5 ba-- sqft7339 Black Walnut Trl, Mississauga, ON L5N 7M3For SaleMLS ID #W13640184, ROYAL LEPAGE TERREQUITY REALTY. TRREB
- C$1,098,0005 bd4 ba-- sqft784 Galloway Cres, Mississauga, ON L5C 3T9For SaleMLS ID #W13625612, ROYAL LEPAGE SIGNATURE REALTY. TRREB
- C$1,449,9006 bd4 ba-- sqft6062 Prairie Cir, Mississauga, ON L5N 5Z5For SaleMLS ID #W13466948, ROYAL LEPAGE CERTIFIED REALTY. TRREB
- C$2,389,0006 bd4 ba-- sqft13 Arch Rd, Mississauga, ON L5M 1M4For SaleMLS ID #W13493378, ROYAL LEPAGE PLATINUM REALTY. TRREB
- C$1,088,8885 bd3 ba-- sqft3135 Shadetree Dr, Mississauga, ON L5N 6P3For SaleMLS ID #W13638210, ROYAL LEPAGE CERTIFIED REALTY. TRREB
