Welcome to this beautifully upgraded and exceptionally spacious home in the highly sought-after East Credit community! Offering 4 spacious bedrooms, 4 modern bathrooms, and a dedicated main-floor office, this home is perfect for growing families, professionals working from home, and those who appreciate generous living space. A standout feature is the legal 2-bedroom, 1-bathroom basement apartment providing an excellent opportunity for rental income of $2,100 or multigenerational living.Thoughtfully renovated throughout, the home boasts fully upgraded finishes, elegant iron picket railings, and beautifully renovated bathrooms that combine style and functionality. The bright, open-concept layout offers spacious principal rooms, making it ideal for both everyday living and entertaining.Located in the prestigious East Credit community, this home is within walking distance of highly regarded St. Joseph Catholic Secondary School, with Advanced Placement (AP) , Specialist High Skills Major (SHSM) programs in Business and Transportation. Families will also appreciate the proximity to excellent schools, parks, public transit, shopping, restaurants, Credit Valley Hospital, and major highways, offering exceptional convenience for everyday living.A rare opportunity to own a move-in-ready, income-generating home in one of Mississauga's most desirable neighbourhoods!
For sale
C$1,459,999
1558 Highbrook Ave, Mississauga, ON L5M 4V8
4beds
4baths
Single Family Residence
Built in ----
4,449 Square Feet Lot
$-- Zestimate®
C$--/sqft
C$-- HOA
What's special
Beautifully upgradedExceptionally spacious homeDedicated main-floor officeFully upgraded finishesElegant iron picket railingsBeautifully renovated bathroomsBright open-concept layout
- 12 hours |
- 2 |
- 0 |
Zillow last checked:
Listing updated:
Listed by:
RE/MAX REAL ESTATE CENTRE INC.
Source: TRREB,MLS®#: W13620416 Originating MLS®#: Toronto Regional Real Estate Board
Originating MLS®#: Toronto Regional Real Estate BoardFacts & features
Interior
Bedrooms & bathrooms
- Bedrooms: 4
- Bathrooms: 4
Heating
- Forced Air, Gas
Cooling
- Central Air
Features
- None
- Basement: Apartment
- Has fireplace: Yes
Interior area
- Living area range: 2000-2500 null
Video & virtual tour
Property
Parking
- Total spaces: 4
- Parking features: Private
- Has attached garage: Yes
Features
- Stories: 2
- Pool features: None
Lot
- Size: 4,449 Square Feet
Details
- Parcel number: 132000157
Construction
Type & style
- Home type: SingleFamily
- Property subtype: Single Family Residence
Materials
- Brick
- Foundation: Poured Concrete
- Roof: Asphalt Shingle
Utilities & green energy
- Sewer: Sewer
Community & HOA
Location
- Region: Mississauga
Financial & listing details
- Annual tax amount: C$7,733
- Date on market: 7/30/2026
RE/MAX REAL ESTATE CENTRE INC.
RE/MAX REAL ESTATE CENTRE INC.
By pressing Contact Agent, you agree that the real estate professional identified above may call/text you about your search, which may involve use of automated means and pre-recorded/artificial voices. You don't need to consent as a condition of buying any property, goods, or services. Message/data rates may apply. You also agree to our Terms of Use. Zillow does not endorse any real estate professionals. We may share information about your recent and future site activity with your agent to help them understand what you're looking for in a home.
Price history
Price history is unavailable.
Public tax history
Tax history is unavailable.
Climate risks
Neighborhood: East Credit
Nearby schools
GreatSchools rating
No schools nearby
We couldn't find any schools near this home.
- C$1,339,0006 bd4 ba-- sqft1571 Meadowfield Cres, Mississauga, ON L5M4T4For Sale

- C$--1 bd1 ba1k sqft5775 Invergordon Ln #2, Mississauga, ON L5M4T8Off Market
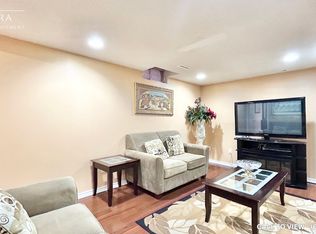
- C$1,499,9006 bd4 ba-- sqft5959 Ladyburn Cres, Mississauga, ON L5M4V7For Sale

- C$1,100,0004 bd3 ba2k sqft1471 Pickwick Dr, Mississauga, ON L5V1V7For Sale
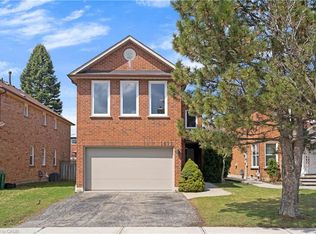
- C$--1 bd1 ba3k sqft5932 Aquarius Ct, Mississauga, ON L5M4Z6Off Market
- C$1,428,0006 bd4 ba-- sqft1684 Moongate Cres, Mississauga, ON L5M4S9For Sale
- C$1,599,9008 bd5 ba-- sqft5965 River Grove Ave, Mississauga, ON L5M4Z8For Sale
- C$949,0003 bd3 ba-- sqft1380 Granrock Cres, Mississauga, ON L5V0E1For Sale
Similar homes
- C$1,329,9005 bd3 ba-- sqft63 Suburban Dr, Mississauga, ON L5N 1H1For Sale
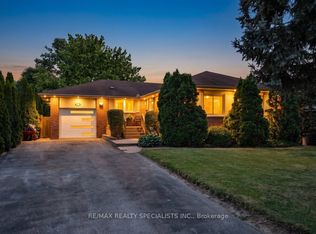 MLS ID #W13620034, RE/MAX REALTY SPECIALISTS INC.. TRREB
 - C$1,499,9006 bd4 ba-- sqft5959 Ladyburn Cres, Mississauga, ON L5M 4V7For SaleMLS ID #W13591112, DREAMNEST REALTY INC.. TRREB
- C$1,399,9995 bd3 ba-- sqft1809 Melody Dr, Mississauga, ON L5M 2K9For Sale
 MLS ID #W13611430, RE/MAX GOLD REALTY INC.. TRREB
 - C$1,339,0006 bd4 ba-- sqft1571 Meadowfield Cres, Mississauga, ON L5M 4T4For SaleMLS ID #W13603048, RE/MAX REAL ESTATE CENTRE INC.. TRREB
- C$1,428,0006 bd4 ba-- sqft1684 Moongate Cres, Mississauga, ON L5M 4S9For SaleMLS ID #W13145832, SALERNO REALTY INC.. TRREB
- C$1,099,9005 bd4 ba1.3k sqft5781 Sidmouth St, Mississauga, ON L5V 2K3For SaleMLS ID #40851920, Phuong Le, Salesperson, Century 21 Heritage Group Ltd.. ITSO
- C$1,390,0004 bd5 ba-- sqft891 Stonebridge Ave, Mississauga, ON L5V 2L3For SaleMLS ID #W13600754, KINGSWAY REAL ESTATE. TRREB
- C$1,236,8004 bd2 ba-- sqft29 Ellesboro Dr, Mississauga, ON L5N 1C3For SaleMLS ID #W13600686, REAL HOME CANADA REALTY INC.. TRREB
- C$1,549,9004 bd4 ba-- sqft6124 Hardesty Cres, Mississauga, ON L5V 1B4For SaleMLS ID #W13571278, HOMELIFE FRONTIER REALTY INC.. TRREB
- C$899,0004 bd3 ba-- sqft1542 Kirkrow Cres, Mississauga, ON L5M 3Y8For SaleMLS ID #W13623112, ZOWN REALTY INC.. TRREB
- C$1,279,9994 bd4 ba-- sqft6187 Camgreen Cir, Mississauga, ON L5N 4N5For SaleMLS ID #W13569886, SUTTON GROUP QUANTUM REALTY INC.. TRREB
- C$1,489,9004 bd4 ba-- sqft96 Thomas St, Mississauga, ON L5M 1Y8For SaleMLS ID #W13142400, ORION PLATINUM REALTY. TRREB
- C$1,099,0004 bd4 ba-- sqft5481 Palmerston Cres, Mississauga, ON L5M 5Z8For SaleMLS ID #W13609900, ROYAL LEPAGE SIGNATURE REALTY. TRREB
- C$1,519,9994 bd3 ba-- sqft6089 Carradine Ct, Mississauga, ON L5V 2C2For SaleMLS ID #W13517584, HOMELIFE/MIRACLE REALTY LTD. TRREB
- C$1,179,9004 bd4 ba-- sqft5812 Sidmouth St, Mississauga, ON L5V 2K3For SaleMLS ID #W13583176, CENTURY 21 PEOPLE`S CHOICE REALTY INC.. TRREB
- C$1,650,0004 bd3 ba-- sqft38 Kenninghall Blvd, Mississauga, ON L5N 1J4For SaleMLS ID #W13552650, SAM MCDADI REAL ESTATE INC.. TRREB
- C$1,429,9004 bd4 ba-- sqft5956 Rayshaw Cres, Mississauga, ON L5M 2P2For SaleMLS ID #W13105248, RIGHT AT HOME REALTY INC.. TRREB
- C$999,7864 bd4 ba-- sqft847 Stonebridge Ave, Mississauga, ON L5V 2L1For SaleMLS ID #W13618716, RIGHT AT HOME REALTY INC.. TRREB
- C$1,398,0004 bd4 ba-- sqft2326 Yorktown Cir, Mississauga, ON L5M 5Y2For SaleMLS ID #W13497084, HOMELIFE NEW WORLD REALTY INC.. TRREB
- C$1,399,9003 bd2 ba-- sqft37 Suburban Dr, Mississauga, ON L5N 1G8For SaleMLS ID #W13512718, SUTTON GROUP OLD MILL REALTY INC.. TRREB
