Detached 4-bedroom home with a double car garage located in Mississauga's East Credit community. This property offers a functional layout with spacious principal rooms and has been maintained with numerous updates over the years. Notable improvements include a roof replacement (2019), attic insulation (2021), furnace (2022), updated electrical panels, and an automated sprinkler system with a rain sensor and much more. Conveniently situated close to parks, schools, shopping, public transit, and major highways, this home offers easy access to a variety of everyday amenities. A great opportunity to own a detached home in an established family-friendly neighborhood.
For sale
C$1,279,999
6187 Camgreen Cir, Mississauga, ON L5N 4N5
4beds
4baths
Single Family Residence
Built in ----
4,303 Square Feet Lot
$-- Zestimate®
C$--/sqft
C$-- HOA
What's special
Double car garage
- 28 days |
- 39 |
- 1 |
Zillow last checked:
Listing updated:
Listed by:
SUTTON GROUP QUANTUM REALTY INC.
Source: TRREB,MLS®#: W13569886 Originating MLS®#: Toronto Regional Real Estate Board
Originating MLS®#: Toronto Regional Real Estate BoardFacts & features
Interior
Bedrooms & bathrooms
- Bedrooms: 4
- Bathrooms: 4
Primary bedroom
- Level: Second
- Dimensions: 5.74 x 8.53
Bedroom 2
- Level: Second
- Dimensions: 3.56 x 3.3
Bedroom 3
- Level: Second
- Dimensions: 5.64 x 3.28
Bedroom 4
- Level: Second
- Dimensions: 3.04 x 3.33
Breakfast
- Level: Ground
- Dimensions: 3.3 x 4.7
Dining room
- Level: Ground
- Dimensions: 3.4 x 3.94
Family room
- Level: Ground
- Dimensions: 6.3 x 3.32
Other
- Level: Basement
- Dimensions: 12.36 x 3.45
Kitchen
- Level: Ground
- Dimensions: 3.61 x 2.84
Laundry
- Level: Ground
- Dimensions: 2.59 x 2.1
Living room
- Level: Ground
- Dimensions: 3.3 x 6
Recreation
- Level: Basement
- Dimensions: 5.87 x 10
Heating
- Forced Air, Gas
Cooling
- Central Air
Features
- Central Vacuum
- Basement: Finished
- Has fireplace: Yes
- Fireplace features: Family Room
Interior area
- Living area range: 2500-3000 null
Property
Parking
- Total spaces: 4
- Parking features: Garage Door Opener
- Has garage: Yes
Features
- Stories: 2
- Pool features: None
Lot
- Size: 4,303 Square Feet
- Features: Park, Place Of Worship, School
Details
- Parcel number: 132020140
Construction
Type & style
- Home type: SingleFamily
- Property subtype: Single Family Residence
Materials
- Brick
- Foundation: Concrete
- Roof: Asphalt Shingle
Utilities & green energy
- Sewer: Sewer
Community & HOA
Community
- Security: Alarm System
Location
- Region: Mississauga
Financial & listing details
- Tax assessed value: C$753,000
- Annual tax amount: C$8,192
- Date on market: 7/16/2026
Price history
Price history is unavailable.
Public tax history
Tax history is unavailable.
Climate risks
Neighborhood: East Credit
Nearby schools
GreatSchools rating
No schools nearby
We couldn't find any schools near this home.
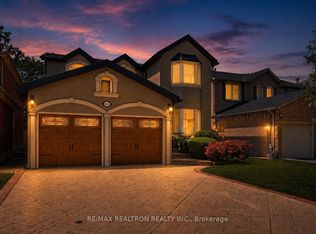
- C$1,390,0005 bd4 ba-- sqft6026 Roxbury Rd, Mississauga, ON L5N4M7For Sale
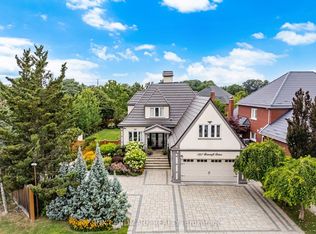
- C$1,850,5006 bd5 ba-- sqft1497 Bancroft Dr, Mississauga, ON L5V1M3For Sale
- C$1,549,9008 bd5 ba-- sqft5965 River Grove Ave, Mississauga, ON L5M4Z8For Sale

- C$1,8752 bd1 ba-- sqft5965 River Grove Ave #BASEMENT, Mississauga, ON L5M4Z8For Rent

- C$730,0003 bd3 ba-- sqft5985 Creditview Rd #8, Mississauga, ON L5V2M9For Sale
- C$--1 bd1 ba3k sqft5932 Aquarius Ct, Mississauga, ON L5M4Z6Off Market
- C$1,430,0005 bd4 ba2.3k sqft1497 Estes Cres, Mississauga, ON L5V1M4Sold
- C$809,9003 bd3 ba-- sqft1480 Britannia Rd W #24, Mississauga, ON L5V2K4For Sale
Similar homes
- C$1,390,0005 bd4 ba-- sqft6026 Roxbury Rd, Mississauga, ON L5N 4M7For SaleMLS ID #W13631622, RE/MAX REALTRON REALTY INC.. TRREB
- C$1,329,9005 bd3 ba-- sqft63 Suburban Dr, Mississauga, ON L5N 1H1For Sale
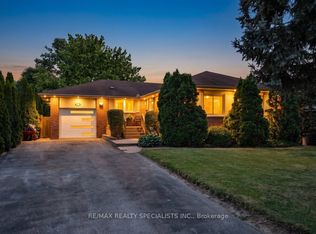 MLS ID #W13620034, RE/MAX REALTY SPECIALISTS INC.. TRREB
 - C$1,236,8004 bd2 ba-- sqft29 Ellesboro Dr, Mississauga, ON L5N 1C3For Sale
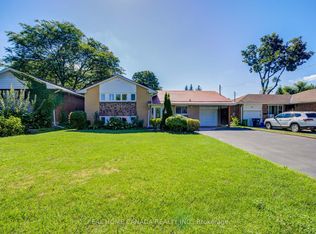 MLS ID #W13600686, REAL HOME CANADA REALTY INC.. TRREB
 - C$1,099,9904 bd3 ba-- sqft6089 Carradine Ct, Mississauga, ON L5V 2C2For Sale
 MLS ID #W13655182, HOMELIFE/MIRACLE REALTY LTD. TRREB
 - C$1,250,0005 bd3 ba-- sqft6136 Ford Rd, Mississauga, ON L5V 1X1For SaleMLS ID #W13653566, WORLD CLASS REALTY POINT. TRREB
- C$1,299,0006 bd4 ba-- sqft1571 Meadowfield Cres, Mississauga, ON L5M 4T4For SaleMLS ID #W13629380, RE/MAX REAL ESTATE CENTRE INC.. TRREB
- C$1,229,0004 bd3 ba1.2k sqft13 Swanhurst Blvd, Mississauga, ON L5N 1B6For SaleMLS ID #40843366, Jessica Coles, Salesperson, Royal LePage Burloak Real Estate Services. ITSO
- C$1,175,0006 bd4 ba-- sqft1192 Prestonwood Cres, Mississauga, ON L5V 2V3For SaleMLS ID #W13652996, HOMELIFE LANDMARK REALTY INC.. TRREB
- C$1,299,9904 bd3 ba-- sqft6304 Culmore Cres, Mississauga, ON L5V 1J1For SaleMLS ID #W13548520, SKYBOUND REALTY. TRREB
- C$1,224,9005 bd4 ba-- sqft1059 Ivandale Dr, Mississauga, ON L5V 1A9For SaleMLS ID #W13634606, HOMELIFE FRONTIER REALTY INC.. TRREB
- C$1,459,9994 bd4 ba-- sqft1558 Highbrook Ave, Mississauga, ON L5M 4V8For SaleMLS ID #W13620416, RE/MAX REAL ESTATE CENTRE INC.. TRREB
- C$1,179,9004 bd4 ba-- sqft5812 Sidmouth St, Mississauga, ON L5V 2K3For SaleMLS ID #W13583176, CENTURY 21 PEOPLE`S CHOICE REALTY INC.. TRREB
- C$1,399,9003 bd2 ba-- sqft37 Suburban Dr, Mississauga, ON L5N 1G8For SaleMLS ID #W13512718, SUTTON GROUP OLD MILL REALTY INC.. TRREB
- C$1,279,9006 bd4 ba-- sqft5615 Whitehorn Ave, Mississauga, ON L5V 2B1For SaleMLS ID #W13223796, CENTURY 21 PEOPLE`S CHOICE REALTY INC.. TRREB
- C$1,499,0006 bd4 ba-- sqft5515 Durie Rd, Mississauga, ON L5M 4S6For SaleMLS ID #W13653318, RE/MAX REAL ESTATE CENTRE INC.. TRREB
- C$1,360,0004 bd5 ba-- sqft891 Stonebridge Ave, Mississauga, ON L5V 2L3For SaleMLS ID #W13600754, KINGSWAY REAL ESTATE. TRREB
- C$1,279,0003 bd4 ba-- sqft5380 Floral Hill Cres, Mississauga, ON L5V 1V3For SaleMLS ID #W13438794, NEW ERA REAL ESTATE. TRREB
- C$1,198,8004 bd3 ba-- sqft954 Mantle Cres, Mississauga, ON L5V 2G4For SaleMLS ID #W13583488, Signature Elite Realty Ltd.. TRREB
- C$1,349,0004 bd2 ba-- sqft6415 Dunray Ct, Mississauga, ON L5N 1E7For SaleMLS ID #W13173122, RIGHT AT HOME REALTY INC.. TRREB
- C$1,189,0006 bd4 ba-- sqft5981 Couples St, Mississauga, ON L5V 2Z5For SaleMLS ID #W13568654, RE/MAX REAL ESTATE CENTRE INC.. TRREB
