Some homes impress you the day you move in. Others continue to reward you for years to come. Welcome to 954 Mantle Crescent! This exceptional family residence is nestled on one of East Credit's most desirable and rarely available private crescents. Lovingly maintained and thoughtfully updated, this beautiful home even offers an additional unfinished basement with a separate entrance, dual staircase access It has outstanding potential for multigenerational living or future customization. Professionally landscaped grounds, interlock walkways, and outstanding curb appeal create a memorable first impression. Inside, spacious principal rooms, formal living and dining areas, a welcoming family room with gas fireplace, and a beautifully updated eat-in kitchen with granite countertops, quality appliances, and walkout to the backyard provide the perfect setting for everyday living and entertaining. The private backyard is a true garden sanctuary, featuring mature trees, professionally designed perennial gardens, expansive interlock patios, and exceptional privacy. Thoughtfully planned to bloom throughout the seasons, this remarkable outdoor space offers beauty, tranquility, and an ever-changing landscape to enjoy from spring through fall.The upper level features four generously sized bedrooms with hardwood flooring throughout, including a spacious primary retreat with a walk-in closet and beautifully updated ensuite. Extensively improved over the years with quality upgrades, including updated windows, mechanical systems, roof, custom blinds, and energy-efficient improvements, this home offers lasting value and peace of mind. Complete with a double garage, parking for six vehicles with no sidewalk, and ideally located close to top-rated schools, parks, Credit River trails, community centre, Heartland Town Centre, GO Transit, and Highways 401, 403, 407, and 410.
For sale
C$1,198,800
954 Mantle Cres, Mississauga, ON L5V 2G4
4beds
3baths
Single Family Residence
Built in ----
4,327 Square Feet Lot
$-- Zestimate®
C$--/sqft
C$-- HOA
What's special
Exceptional family residenceProfessionally landscaped groundsInterlock walkwaysOutstanding curb appealSpacious principal roomsQuality appliancesWalkout to the backyard
- 1 day |
- 18 |
- 0 |
Zillow last checked:
Listing updated:
Listed by:
Signature Elite Realty Ltd.
Source: TRREB,MLS®#: W13583488 Originating MLS®#: Toronto Regional Real Estate Board
Originating MLS®#: Toronto Regional Real Estate BoardFacts & features
Interior
Bedrooms & bathrooms
- Bedrooms: 4
- Bathrooms: 3
Primary bedroom
- Level: Second
- Dimensions: 5.78 x 3.51
Bedroom 2
- Level: Second
- Dimensions: 3.05 x 3.79
Bedroom 3
- Level: Second
- Dimensions: 5.46 x 3.98
Bedroom 4
- Level: Second
- Dimensions: 2.85 x 3.1
Breakfast
- Level: Main
- Dimensions: 2.57 x 3.33
Other
- Level: Basement
- Dimensions: 3.26 x 1.73
Dining room
- Level: Main
- Dimensions: 3.01 x 4.27
Family room
- Level: Main
- Dimensions: 2.99 x 4.83
Kitchen
- Level: Main
- Dimensions: 3.2 x 2.91
Laundry
- Level: Main
- Dimensions: 1.98 x 3.71
Living room
- Level: Main
- Dimensions: 2.85 x 3.1
Heating
- Forced Air, Gas
Cooling
- Central Air
Appliances
- Included: Water Heater Owned
Features
- Central Vacuum, In-Law Capability, Rough-In Bath
- Basement: Separate Entrance,Unfinished
- Has fireplace: Yes
- Fireplace features: Natural Gas
Interior area
- Living area range: 2000-2500 null
Video & virtual tour
Property
Parking
- Total spaces: 6
- Parking features: Private, Garage Door Opener
- Has garage: Yes
Features
- Stories: 2
- Patio & porch: Patio
- Exterior features: Landscaped
- Pool features: None
- Waterfront features: None
Lot
- Size: 4,327 Square Feet
- Features: Arts Centre, Fenced Yard, Library, Park, Rec./Commun.Centre, School Bus Route
Details
- Additional structures: Garden Shed, Fence - Full, Shed
- Parcel number: 132130547
Construction
Type & style
- Home type: SingleFamily
- Property subtype: Single Family Residence
Materials
- Brick
- Foundation: Concrete Block
- Roof: Asphalt Shingle
Utilities & green energy
- Sewer: Sewer
Community & HOA
Community
- Security: Carbon Monoxide Detector(s), Smoke Detector(s)
Location
- Region: Mississauga
Financial & listing details
- Annual tax amount: C$7,651
- Date on market: 7/20/2026
Signature Elite Realty Ltd.
Signature Elite Realty Ltd.
By pressing Contact Agent, you agree that the real estate professional identified above may call/text you about your search, which may involve use of automated means and pre-recorded/artificial voices. You don't need to consent as a condition of buying any property, goods, or services. Message/data rates may apply. You also agree to our Terms of Use. Zillow does not endorse any real estate professionals. We may share information about your recent and future site activity with your agent to help them understand what you're looking for in a home.
Price history
Price history is unavailable.
Public tax history
Tax history is unavailable.
Climate risks
Neighborhood: East Credit
Nearby schools
GreatSchools rating
No schools nearby
We couldn't find any schools near this home.
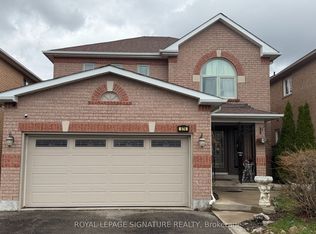
- C$1,425,0004 bd4 ba-- sqft874 Mantle Cres, Mississauga, ON L5V2G4For Sale
- C$2,0002 bd2 ba-- sqft889 Bancroft Dr W #BASEMENT, Mississauga, ON L5V1X7For Rent

- C$1,268,0004 bd3 ba2.1k sqft923 Blyleven Blvd, Mississauga, ON L5V2J3For Sale

- C$1,499,9994 bd4 ba-- sqft859 Mays Cres, Mississauga, ON L5V2J1For Sale

- C$--2 bd1 ba800 sqft835 Clemens Cres #2, Mississauga, ON L5V2S8Off Market
- C$---- bd-- ba-- sqft6356 Newcombe Dr, Mississauga, ON L5V2G5Off Market
- C$1,549,9995 bd4 ba-- sqft6300 McCracken Dr, Mississauga, ON L5V1X8For Sale
- C$899,0004 bd4 ba-- sqft827 Escobar Cres, Mississauga, ON L5V2S6For Sale
Similar homes
- C$1,179,9004 bd4 ba-- sqft5812 Sidmouth St, Mississauga, ON L5V 2K3For Sale
 MLS ID #W13583176, CENTURY 21 PEOPLE`S CHOICE REALTY INC.. TRREB
 - C$1,229,0005 bd4 ba1.9k sqft7076 Gillespie Ln, Mississauga, ON L5W 1E8For Sale
 MLS ID #40849342, Grant Gilmour, Salesperson, RE/MAX Realty Specialists Inc.. ITSO
 - C$1,268,0004 bd3 ba2.1k sqft923 Blyleven Blvd, Mississauga, ON L5V 2J3For SaleMLS ID #40841189, Katie Davidson, Broker of Record, Real Agency. ITSO
- C$1,425,0004 bd4 ba-- sqft874 Mantle Cres, Mississauga, ON L5V 2G4For SaleMLS ID #W13009188, ROYAL LEPAGE SIGNATURE REALTY. TRREB
- C$1,189,0006 bd4 ba-- sqft5981 Couples St, Mississauga, ON L5V 2Z5For SaleMLS ID #W13568654, RE/MAX REAL ESTATE CENTRE INC.. TRREB
- C$1,399,9994 bd3 ba-- sqft6926 Early Settler Row, Mississauga, ON L5W 1C1For SaleMLS ID #W13586264, REMAX YOUR COMMUNITY REALTY. TRREB
- C$949,0004 bd3 ba-- sqft5901 Sidmouth St, Mississauga, ON L5V 2K1For SaleMLS ID #W13580310, RE/MAX COMMUNITY REALTY INC.. TRREB
- C$1,399,9994 bd3 ba-- sqft6304 Culmore Cres, Mississauga, ON L5V 1J1For SaleMLS ID #W13548520, SKYBOUND REALTY. TRREB
- C$1,199,9994 bd4 ba-- sqft620 Madame St, Mississauga, ON L5W 1G6For SaleMLS ID #W13552640, HOMELIFE/FUTURE REALTY INC.. TRREB
- C$1,165,0004 bd4 ba-- sqft847 Stonebridge Ave, Mississauga, ON L5V 2L1For SaleMLS ID #W13537552, RIGHT AT HOME REALTY INC.. TRREB
- C$979,9006 bd4 ba-- sqft952 Marygrace Ct, Mississauga, ON L5V 2V7For SaleMLS ID #W13583644, SHAHID KHAWAJA REAL ESTATE INC.. TRREB
- C$999,9003 bd4 ba-- sqft5215 Marblewood Dr, Mississauga, ON L5V 2P1For SaleMLS ID #W13581644, REAL ESTATE ADVISORS INC.. TRREB
- C$1,279,9994 bd4 ba-- sqft6187 Camgreen Cir, Mississauga, ON L5N 4N5For SaleMLS ID #W13569886, SUTTON GROUP QUANTUM REALTY INC.. TRREB
- C$1,399,9994 bd3 ba-- sqft6407 Ormindale Way, Mississauga, ON L5V 1J3For SaleMLS ID #W13504972, RE/MAX PARAMOUNT REALTY. TRREB
- C$1,099,9005 bd4 ba-- sqft7216 Gagliano Dr, Mississauga, ON L5W 1X4For SaleMLS ID #W13566550, CENTURY 21 PEOPLE`S CHOICE REALTY INC.. TRREB
- C$1,499,9006 bd4 ba-- sqft5959 Ladyburn Cres, Mississauga, ON L5M 4V7For SaleMLS ID #W13591112, DREAMNEST REALTY INC.. TRREB
- C$1,549,9004 bd4 ba-- sqft6124 Hardesty Cres, Mississauga, ON L5V 1B4For SaleMLS ID #W13571278, HOMELIFE FRONTIER REALTY INC.. TRREB
- C$1,200,0004 bd2 ba-- sqft5581 Wheatland Ct, Mississauga, ON L5V 2E4For SaleMLS ID #W12867148, RE/MAX WEST REALTY INC.. TRREB
- C$1,249,9004 bd3 ba-- sqft694 Gypsy Fly Cres, Mississauga, ON L5W 1H5For SaleMLS ID #W12882296, HOMELIFE MAPLE LEAF REALTY LTD.. TRREB
- C$899,0004 bd4 ba-- sqft827 Escobar Cres, Mississauga, ON L5V 2S6For SaleMLS ID #W13567366, CASMIR REALTY. TRREB
