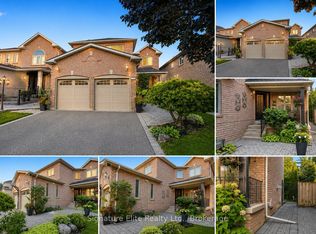
Welcome To A Wide Lot In A Quite Friendly Neighborhood 4 Bedrooms Fully Detached House With Open Concept Layout; Open Living And Dining; Generous Spacious Kitchen With Stainless Steel Appliances, Granite Countertop, Backsplash, Eat-In Breakfast With Center Island; Hardwood Flooring All Throughout Main Floor And 2nd Floor Plus Laminate Flooring In An Open Concept Basement; Access To Garage Door From Inside The House; Side Entrance that Can Build Stairs Going To Basement; Large Primary Room With Walk In Closet And 5pcs Ensuites Washrooms, 3 Specious Bedrooms With Closet And Windows; Finish Basement With Open Concept Studio Type Living Space With Kitchen and 3 Pcs Washrooms; Drive Parking Spaces Can Accommodate Total Of 6 Cars; Great Location; Close To School, Minutes To Heartland Shopper Centre, Costco, Groceries, Banks, Hospital, Public Transit, Highway 401, 5 Minutes To SQ1 Shopping Centre 10 To 15 Minutes To Toronto International Airport ** Don't Miss The Opportunity To Own This Beautiful House Situated In A With Wide Lots And Friendly Neighbourhood**
For sale
C$1,549,999
6300 McCracken Dr, Mississauga, ON L5V 1X8
5beds
4baths
Single Family Residence
Built in ----
4,930 Square Feet Lot
$-- Zestimate®
C$--/sqft
C$-- HOA
What's special
Wide lotFully detached houseOpen concept layoutOpen living and diningGenerous spacious kitchenStainless steel appliancesGranite countertop
- 158 days
- 12
- 0
Zillow last checked:
Listing updated:
Listed by:
HOMELIFE HEARTS REALTY INC.
Source: TRREB,MLS®#: W12929630 Originating MLS®#: Toronto Regional Real Estate Board
Originating MLS®#: Toronto Regional Real Estate BoardFacts & features
Interior
Bedrooms & bathrooms
- Bedrooms: 5
- Bathrooms: 4
Primary bedroom
- Level: Second
- Dimensions: 6.2 x 3.66
Bedroom 2
- Level: Second
- Dimensions: 3.65 x 3.5
Bedroom 3
- Level: Second
- Dimensions: 3.95 x 3.7
Bedroom 4
- Level: Second
- Dimensions: 4.88 x 3.12
Breakfast
- Level: Main
- Dimensions: 3.35 x 2.75
Dining room
- Level: Main
- Dimensions: 7.9 x 6.1
Family room
- Level: Main
- Dimensions: 4.89 x 3.55
Great room
- Level: Lower
- Dimensions: 1 x 1
Kitchen
- Level: Main
- Dimensions: 3.35 x 2.75
Kitchen
- Level: Lower
- Dimensions: 1 x 1
Living room
- Level: Main
- Dimensions: 7.9 x 6.1
Heating
- Forced Air, Gas
Cooling
- Central Air
Features
- Flooring: Carpet Free
- Basement: Finished
- Has fireplace: Yes
Interior area
- Living area range: 2500-3000 null
Video & virtual tour
Property
Parking
- Total spaces: 6
- Parking features: Private Double
- Has garage: Yes
Features
- Stories: 2
- Pool features: None
Lot
- Size: 4,930 Square Feet
Details
- Parcel number: 132130110
Construction
Type & style
- Home type: SingleFamily
- Property subtype: Single Family Residence
Materials
- Brick
- Foundation: Brick
- Roof: Asphalt Shingle
Utilities & green energy
- Sewer: Sewer
Community & HOA
Location
- Region: Mississauga
Financial & listing details
- Annual tax amount: C$8,570
- Date on market: 3/27/2026
Price history
Price history is unavailable.
Public tax history
Tax history is unavailable.
Climate risks
Neighborhood: East Credit
Nearby schools
GreatSchools rating
No schools nearby
We couldn't find any schools near this home.


Similar homes
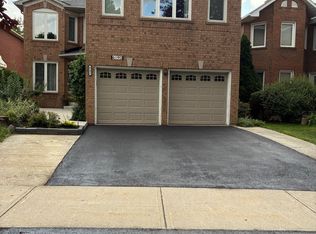
- C$1,499,9994 bd4 ba-- sqft859 Mays Cres, Mississauga, ON L5V 2J1For Sale
 MLS ID #W13184490, ROYAL LEPAGE WEST REALTY GROUP LTD.. TRREB
 - C$1,399,9004 bd3 ba-- sqft4464 Weeping Willow Dr, Mississauga, ON L5V 1K3For Sale
 MLS ID #W13718338, RE/MAX REALTY SPECIALISTS INC.. TRREB
 - C$1,499,0005 bd4 ba-- sqft5343 Russell View Rd, Mississauga, ON L5M 5V8For Sale
 MLS ID #W13561438, RE/MAX REAL ESTATE CENTRE INC.. TRREB
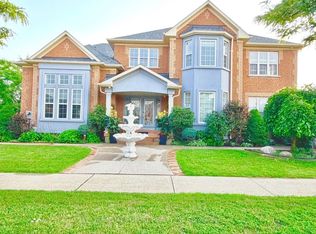
 - C$1,549,9007 bd5 ba-- sqft5351 Rose Ridge Cres, Mississauga, ON L5M 7C3For Sale
 MLS ID #W13668800, HOMELIFE/FUTURE REALTY INC.. TRREB
