Welcome to this beautifully upgraded and meticulously maintained home in the highly sought-after Meadowvale Village area of Mississauga. This carpet-free home features hardwood flooring throughout the main and second floor, offering a clean and elegant look. The functional layout boasts spacious living and dining areas, ideal for everyday living and entertaining. The upgraded kitchen is equipped with quartz countertops, ample cabinetry, and a bright eat-in area overlooking the backyard. Upstairs features generously sized bedrooms filled with natural light, providing comfort for the whole family. The finished basement adds valuable living space, perfect for a recreation room, home office, or potential in-law suite. Located in a family-friendly neighbourhood close to top-rated schools, parks, shopping, and with convenient access to Hwy 401, this home offers an excellent combination of style, comfort, and convenience. A great opportunity for homeowners and investors alike.
For sale
C$1,249,999
812 Knotty Pine Grv, Mississauga, ON L5W 1K2
3beds
3baths
Single Family Residence
Built in ----
3,152 Square Feet Lot
$-- Zestimate®
C$--/sqft
C$-- HOA
What's special
Carpet-free homeFunctional layoutUpgraded kitchenQuartz countertopsAmple cabinetry
- 113 days |
- 6 |
- 0 |
Zillow last checked:
Listing updated:
Listed by:
NEWGEN REALTY EXPERTS
Source: TRREB,MLS®#: W13026408 Originating MLS®#: Toronto Regional Real Estate Board
Originating MLS®#: Toronto Regional Real Estate BoardFacts & features
Interior
Bedrooms & bathrooms
- Bedrooms: 3
- Bathrooms: 3
Primary bedroom
- Level: Second
- Dimensions: 4.6 x 4.93
Bedroom 2
- Level: Second
- Dimensions: 4.72 x 3.56
Bedroom 3
- Level: Second
- Dimensions: 3.35 x 3.02
Dining room
- Level: Main
- Dimensions: 3.65 x 3.58
Kitchen
- Level: Main
- Dimensions: 3.37 x 5.74
Laundry
- Level: Second
- Dimensions: 2.57 x 1.73
Living room
- Level: Main
- Dimensions: 3.65 x 4.9
Recreation
- Level: Basement
- Dimensions: 7.16 x 11.1
Heating
- Forced Air, Gas
Cooling
- Central Air
Features
- Central Vacuum
- Flooring: Carpet Free
- Basement: Finished
- Has fireplace: Yes
Interior area
- Living area range: 1500-2000 null
Video & virtual tour
Property
Parking
- Total spaces: 6
- Parking features: Garage
- Has garage: Yes
Features
- Stories: 2
- Pool features: None
Lot
- Size: 3,152 Square Feet
- Features: Fenced Yard, Park
Details
- Parcel number: 140842975
Construction
Type & style
- Home type: SingleFamily
- Property subtype: Single Family Residence
Materials
- Brick
- Foundation: Poured Concrete
- Roof: Asphalt Shingle
Utilities & green energy
- Sewer: Sewer
Community & HOA
Location
- Region: Mississauga
Financial & listing details
- Annual tax amount: C$7,278
- Date on market: 4/21/2026
Price history
Price history is unavailable.
Public tax history
Tax history is unavailable.
Climate risks
Neighborhood: Meadowvale Village
Nearby schools
GreatSchools rating
No schools nearby
We couldn't find any schools near this home.
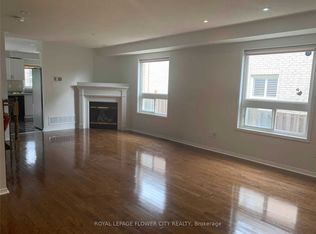
- C$3,2003 bd3 ba-- sqft7227 Para Pl, Mississauga, ON L5W1K4For Rent
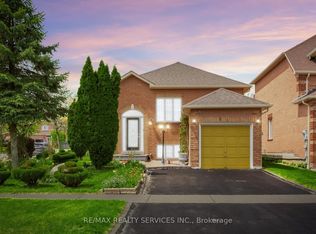
- C$899,9003 bd3 ba-- sqft836 Avocado Cres, Mississauga, ON L5W1K4For Sale
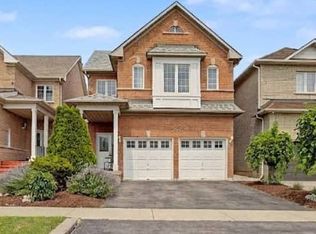
- C$1,050,0005 bd4 ba-- sqft7269 Lantern Fly Holw, Mississauga, ON L5W1K2For Sale
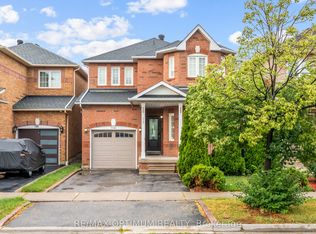
- C$999,0004 bd4 ba-- sqft7181 Tabbyman Walk, Mississauga, ON L5W1K4For Sale
- C$--2 bd1 ba1k sqft7272 Zinnia Pl #2, Mississauga, ON L5W1K5Off Market
- C$2,1002 bd1 ba-- sqft7225 Dime Cres #BASEMENT, Mississauga, ON L5W1K5For Rent
- C$--1 bd1 ba800 sqft854 Knotty Pine Grv #2, Mississauga, ON L5W1K2Off Market
- C$1,399,9994 bd4 ba-- sqft7288 Zinnia Pl, Mississauga, ON L5W1K6For Sale
Similar homes
- C$1,325,0004 bd4 ba-- sqft7312 Golden Meadow Ct, Mississauga, ON L5W 0B8For Sale
 MLS ID #W13618524, ROYAL LEPAGE SIGNATURE REALTY. TRREB
 - C$1,299,0006 bd4 ba-- sqft1571 Meadowfield Cres, Mississauga, ON L5M 4T4For Sale
 MLS ID #W13629380, RE/MAX REAL ESTATE CENTRE INC.. TRREB
 - C$829,0005 bd4 ba-- sqft28 Stalbridge Ave, Brampton, ON L6Y 4H2For Sale
 MLS ID #W13666358, RE/MAX OPTIMUM REALTY. TRREB
 - C$1,125,0006 bd4 ba-- sqft16 Woodside Ct, Brampton, ON L6Y 3Z3For Sale
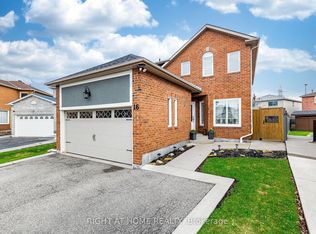 MLS ID #W13012312, RIGHT AT HOME REALTY INC.. TRREB
 - C$1,189,0006 bd4 ba-- sqft5981 Couples St, Mississauga, ON L5V 2Z5For SaleMLS ID #W13568654, RE/MAX REAL ESTATE CENTRE INC.. TRREB
- C$1,198,0003 bd4 ba-- sqft5522 Holbrook Rd, Mississauga, ON L5M 5G4For SaleMLS ID #W13571438, CENTURY 21 PERCY FULTON LTD.. TRREB
- C$1,199,0005 bd5 ba-- sqft1466 Willowvale Gdns, Mississauga, ON L5V 1T7For SaleMLS ID #W13588402, RE/MAX OPTIMUM REALTY. TRREB
- C$1,550,0004 bd4 ba-- sqft3191 Oakview Rd, Mississauga, ON L5N 7N9For SaleMLS ID #W13662468, SAM MCDADI REAL ESTATE INC.. TRREB
- C$1,360,0005 bd4 ba-- sqft2105 Folkway Dr, Mississauga, ON L5L 3G3For SaleMLS ID #W13648904, HOMELIFE LANDMARK REALTY INC.. TRREB
- C$1,159,0003 bd4 ba-- sqft4844 Owl Cir, Mississauga, ON L4Z 2P7For SaleMLS ID #W13527182, CENTURY 21 PEOPLE`S CHOICE REALTY INC.. TRREB
- C$1,299,0006 bd5 ba-- sqft180 Bonnie Braes Dr, Brampton, ON L6Y 5Y7For SaleMLS ID #W13461320, HOMELIFE/MIRACLE REALTY LTD. TRREB
- C$1,369,9005 bd4 ba-- sqft5612 Shillington Dr, Mississauga, ON L5R 3N4For SaleMLS ID #W13420574, RE/MAX REALTY SPECIALISTS INC.. TRREB
- C$1,139,0004 bd3 ba-- sqft16 Hasker Rd, Brampton, ON L7A 0Y5For SaleMLS ID #W13659834, HOMELIFE/MIRACLE REALTY LTD. TRREB
- C$1,249,9004 bd3 ba-- sqft27 Lauchlin Cres, Halton Hills, ON L7G 5R1For SaleMLS ID #W13515658, HOMELIFE NU-KEY REALTY LTD.. TRREB
- C$1,289,0006 bd4 ba-- sqft37 Denim Dr, Brampton, ON L6P 2R3For SaleMLS ID #W13669108, CITYSCAPE REAL ESTATE LTD.. TRREB
- C$1,265,0006 bd5 ba-- sqft424 Barber Dr, Halton Hills, ON L7G 0A5For SaleMLS ID #W13608814, NEWGEN REALTY EXPERTS. TRREB
- C$1,729,0006 bd6 ba-- sqft7272 Milano Ct, Mississauga, ON L5W 0A2For SaleMLS ID #W12463580, HOMELIFE/RESPONSE REALTY INC.. TRREB
- C$1,134,9004 bd4 ba-- sqft3926 Hazelridge Rd, Mississauga, ON L5N 6Z4For SaleMLS ID #W13541476, NU STREAM REALTY (TORONTO) INC.. TRREB
- C$1,149,3006 bd4 ba-- sqft14 Alboreto Way, Brampton, ON L6X 0N5For SaleMLS ID #W13628436, RE/MAX REAL ESTATE CENTRE INC.. TRREB
- C$999,9993 bd4 ba-- sqft4164 Forest Fire Cres, Mississauga, ON L4W 3P5For SaleMLS ID #W13596470, RIGHT AT HOME REALTY INC.. TRREB
