Rare Opportunity for Elegant Living in Prestigious Credit Valley! Welcome to 180 Bonnie Braes Drive, a distinguished detached home situated on a premium 55-ft corner lot in one of Brampton's most sought-after communities. This exceptional residence combines luxury, comfort, and functionality for modern family living.Freshly painted home features a bright and inviting interior enhanced by abundant natural light, expansive windows, rich hardwood and porcelain flooring, and elegant chandeliers. The MAIN level offers a spacious layout with separate living and family rooms, ideal for everyday living and entertaining. The family room is highlighted by a cozy gas fireplace, while the chef-inspired kitchen boasts quartz countertops, stainless steel appliances, and ample cabinetry. The UPPER level features four generously sized bedrooms, including a luxurious primary suite with two walk-in closets and a spa-inspired 5-piece ensuite. The additional bedrooms are well-proportioned and filled with natural light, providing flexibility for growing families or home office space. A convenient second-floor laundry room adds to the home's practicality. The fully finished BASEMENT with Seperate entrance through Garage, extends the living space with Separate Entrance through Garage, two additional bedrooms, and a 3-piece bathroom, offering excellent potential for extended family living or guest accommodations. Step outside to BACK YARD a beautifully landscaped, oversized backyard, perfect for outdoor entertaining, family gatherings, or peaceful relaxation. Ideally located close to top-rated schools, parks, shopping, public transit, and major highways, this remarkable Credit Valley home offers an exceptional lifestyle opportunity in one of Brampton's most desirable neighbourhoods.
For sale
C$1,299,000
180 Bonnie Braes Dr, Brampton, ON L6Y 5Y7
6beds
5baths
Single Family Residence
Built in ----
5,047 Square Feet Lot
$-- Zestimate®
C$--/sqft
C$-- HOA
What's special
Freshly painted homeBright and inviting interiorAbundant natural lightExpansive windowsElegant chandeliersCozy gas fireplaceChef-inspired kitchen
- 49 days |
- 26 |
- 2 |
Zillow last checked:
Listing updated:
Listed by:
HOMELIFE/MIRACLE REALTY LTD
Source: TRREB,MLS®#: W13461320 Originating MLS®#: Toronto Regional Real Estate Board
Originating MLS®#: Toronto Regional Real Estate BoardFacts & features
Interior
Bedrooms & bathrooms
- Bedrooms: 6
- Bathrooms: 5
Primary bedroom
- Description: Primary Bedroom
- Level: Second
- Area: 25.98 Square Meters
- Area source: Other
- Dimensions: 6.00 x 4.33
Bedroom
- Level: Basement
- Dimensions: 2.74 x 2.7
Bedroom
- Level: Basement
- Dimensions: 3.94 x 3.12
Bedroom 2
- Description: Bedroom 2
- Level: Second
- Area: 13.63 Square Meters
- Area source: Other
- Dimensions: 4.30 x 3.17
Bedroom 3
- Description: Bedroom 3
- Level: Second
- Area: 13.53 Square Meters
- Area source: Other
- Dimensions: 4.24 x 3.19
Bedroom 4
- Description: Bedroom 4
- Level: Second
- Area: 12.76 Square Meters
- Area source: Other
- Dimensions: 4.00 x 3.19
Breakfast
- Description: Breakfast
- Level: Main
- Area: 14.52 Square Meters
- Area source: Other
- Dimensions: 4.70 x 3.09
Dining room
- Description: Dining Room
- Level: Main
- Area: 28.6 Square Meters
- Area source: Other
- Dimensions: 6.50 x 4.40
Family room
- Description: Family Room
- Level: Main
- Area: 19.25 Square Meters
- Area source: Other
- Dimensions: 5.50 x 3.50
Kitchen
- Description: Kitchen
- Level: Main
- Area: 14.1 Square Meters
- Area source: Other
- Dimensions: 4.70 x 3.00
Living room
- Description: Living Room
- Level: Main
- Area: 28.6 Square Meters
- Area source: Other
- Dimensions: 6.50 x 4.40
Recreation
- Level: Basement
- Dimensions: 3.73 x 3.28
Heating
- Forced Air, Gas
Cooling
- Central Air
Features
- Other
- Basement: Finished,Separate Entrance
- Has fireplace: Yes
Interior area
- Living area range: 2500-3000 null
Video & virtual tour
Property
Parking
- Total spaces: 4
- Parking features: Private
- Has attached garage: Yes
Features
- Stories: 2
- Pool features: None
Lot
- Size: 5,047 Square Feet
- Features: Irregular Lot
Details
- Parcel number: 140863999
Construction
Type & style
- Home type: SingleFamily
- Property subtype: Single Family Residence
Materials
- Brick, Stone
- Foundation: Concrete
- Roof: Shingle
Utilities & green energy
- Sewer: Sewer
Community & HOA
Location
- Region: Brampton
Financial & listing details
- Annual tax amount: C$9,375
- Date on market: 6/18/2026
H
HOMELIFE/MIRACLE REALTY LTD
By pressing Contact Agent, you agree that the real estate professional identified above may call/text you about your search, which may involve use of automated means and pre-recorded/artificial voices. You don't need to consent as a condition of buying any property, goods, or services. Message/data rates may apply. You also agree to our Terms of Use. Zillow does not endorse any real estate professionals. We may share information about your recent and future site activity with your agent to help them understand what you're looking for in a home.
Price history
Price history is unavailable.
Public tax history
Tax history is unavailable.
Climate risks
Neighborhood: Credit Valley
Nearby schools
GreatSchools rating
No schools nearby
We couldn't find any schools near this home.
- C$--3 bd2 ba1.5k sqft40 Hashmi Pl #0, Brampton, ON L6Y6K1Off Market
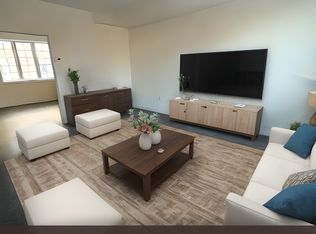
- C$1,110,0006 bd5 ba-- sqft25 Hashmi Pl, Brampton, ON L6Y6K1For Sale

- C$1,399,0006 bd5 ba-- sqft161 Bonnie Braes Dr, Brampton, ON L6Y5Z1For Sale

- C$--1 bd1 ba750 sqft29 Hashmi Pl #2, Brampton, ON L6Y6K1Off Market
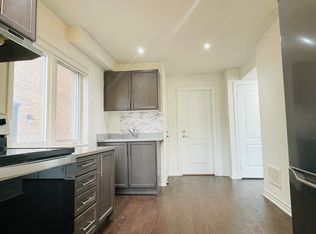
- C$--4 bd3 ba2.2k sqft31 Hashmi Pl #1, Brampton, ON L6Y6K1Off Market
- C$--4 bd3 ba2.3k sqft41 Hashmi Pl #1, Brampton, ON L6Y6J9Off Market
- C$1,9002 bd1 ba-- sqft19 Sterritt Dr, Brampton, ON L6Y5E4For Rent
- C$1,180,0006 bd4 ba-- sqft17 Mannel Cres, Brampton, ON L6Y5E2For Sale
Similar homes
- C$1,449,0006 bd6 ba-- sqft54 Midcrest Cir, Brampton, ON L6Y 0W5For Sale
 MLS ID #W13646564, RE/MAX OPTIMUM REALTY. TRREB
 - C$1,199,9007 bd4 ba-- sqft72 Lockwood Rd, Brampton, ON L6Y 5C6For Sale
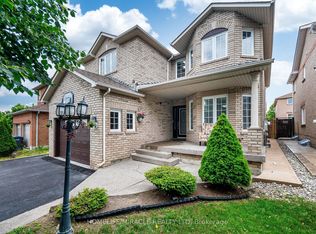 MLS ID #W13548202, HOMELIFE/MIRACLE REALTY LTD. TRREB
 - C$1,409,9006 bd5 ba-- sqft60 Tysonville Cir, Brampton, ON L7A 4B1For Sale
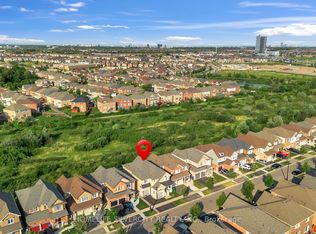 MLS ID #W13645888, HOMELIFE SILVERCITY REALTY INC.. TRREB
 - C$1,450,0006 bd5 ba-- sqft14 Adeline Ct, Brampton, ON L6Y 0W9For Sale
 MLS ID #W13507782, HOMELIFE/MIRACLE REALTY LTD. TRREB
 - C$1,149,3006 bd4 ba-- sqft14 Alboreto Way, Brampton, ON L6X 0N5For SaleMLS ID #W13628436, RE/MAX REAL ESTATE CENTRE INC.. TRREB
- C$1,329,9996 bd4 ba-- sqft34 Nina Pl NE, Brampton, ON L7A 2E1For SaleMLS ID #W13621634, ROYAL LEPAGE SIGNATURE REALTY. TRREB
- C$1,199,0006 bd4 ba-- sqft11 Barleyfield Rd, Brampton, ON L6R 1R4For SaleMLS ID #W13641706, HOMELIFE/MIRACLE REALTY LTD. TRREB
- C$1,379,0007 bd6 ba-- sqft171 Rising Hill Rdg, Brampton, ON L6Y 6B2For SaleMLS ID #W13604332, RE/MAX REALTY SPECIALISTS INC.. TRREB
- C$1,499,0007 bd6 ba-- sqft10 Danfield Ct, Brampton, ON L6Y 2X9For SaleMLS ID #W13472360, HOMELIFE/MIRACLE REALTY LTD. TRREB
- C$1,279,0006 bd5 ba-- sqft28 Iverson Dr, Brampton, ON L6X 0L6For SaleMLS ID #W12873394, HOMELIFE/MIRACLE REALTY LTD. TRREB
- C$1,264,9006 bd4 ba-- sqft16 Fallgate Dr, Brampton, ON L6X 0R5For SaleMLS ID #W12913330, RE/MAX REALTY SERVICES INC.. TRREB
- C$1,299,9006 bd5 ba-- sqft7 Iguana Trl, Brampton, ON L7A 4N2For SaleMLS ID #W13411784, HOMELIFE SILVERCITY REALTY INC.. TRREB
- C$1,298,0005 bd5 ba-- sqft14 Abercrombie Cres, Brampton, ON L7A 4N1For SaleMLS ID #W13514948, HOMELIFE/MIRACLE REALTY LTD. TRREB
- C$1,374,9994 bd4 ba-- sqft32 Xavier Ct, Brampton, ON L6Y 5S1For SaleMLS ID #W12976926, HOMELIFE/MIRACLE REALTY LTD. TRREB
- C$1,325,0004 bd4 ba-- sqft7312 Golden Meadow Ct, Mississauga, ON L5W 0B8For SaleMLS ID #W13618524, ROYAL LEPAGE SIGNATURE REALTY. TRREB
- C$1,299,7008 bd6 ba-- sqft22 Berryfield Way, Brampton, ON L6R 0Y2For SaleMLS ID #W13584478, RE/MAX REALTY SERVICES INC.. TRREB
- C$1,269,9006 bd5 ba-- sqft36 Lucky Ln, Brampton, ON L6R 3M3For SaleMLS ID #W13561688, HOMELIFE SUPERSTARS REAL ESTATE LIMITED. TRREB
- C$1,150,0006 bd4 ba-- sqft113 Seclusion Cres, Brampton, ON L6R 1K8For SaleMLS ID #W13626196, HOMELIFE/MIRACLE REALTY LTD. TRREB
- C$1,599,9007 bd5 ba-- sqft3 Lisson Cres, Brampton, ON L6X 5H8For SaleMLS ID #W13581496, CENTURY 21 GREEN REALTY INC.. TRREB
- C$1,239,9995 bd5 ba-- sqft15 Newark Way, Brampton, ON L7A 2V1For SaleMLS ID #W13441916, HOMELIFE SILVERCITY REALTY INC.. TRREB
