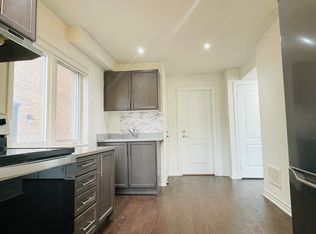
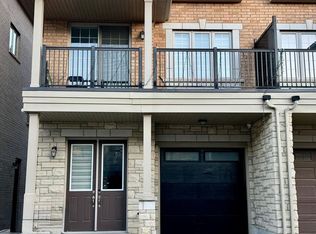
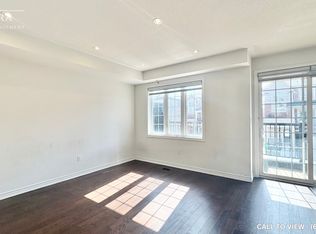
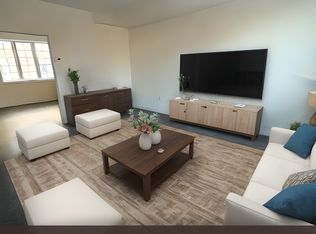
Get up to $6,000 in Rental Income !!! Discover this beautifully designed 4+2 Beds+2 Kitchens semi-detached home offering over 2,300 sq. ft. of stylish and functional living space, ideal for growing families or investors. Adding exceptional value is the *legal ground-level dwelling unit*, complete with its own kitchen , a bedroom ,3-piece bathroom, and a separate entrance, ideal for extended family or potential rental income. The property also features a *finished basement* with a *separate entrance* and an additional bedroom, offering even more flexible living. The *second level* boasts an expansive living and dining area, perfect for hosting gatherings or enjoying quality family time. The *modern kitchen* is fully equipped with stainless steel appliances, granite countertops, and ample cabinetry, making meal preparation both convenient and enjoyable. The home showcases a bright open-concept layout enhanced by abundant natural light and impressive *9-ft ceilings* , *hardwood floors* on the second and third floors, creating an airy and welcoming atmosphere. Upstairs, Featuring 4 spacious bedrooms, this property combines comfort, versatility, and modern appeal. The *primary bedroom* is generously sized and includes a *4-piece ensuite* bathroom and closet, while the three additional bedrooms are also well-proportioned, providing comfortable living space for the entire family. A fantastic opportunity to own a spacious, move-in-ready home in a prime location close to amenities, schools, parks, and transit.
For sale
C$999,999
25 Hashmi Pl, Brampton, ON L6Y 6K1
6beds
5baths
Single Family Residence
Built in ----
1,820 Square Feet Lot
$-- Zestimate®
C$--/sqft
C$-- HOA
What's special
- 55 days
- 5
- 0
Zillow last checked:
Listing updated:
Listed by:
CENTURY 21 PROPERTY ZONE REALTY INC.
Source: TRREB,MLS®#: W13671582 Originating MLS®#: Toronto Regional Real Estate Board
Originating MLS®#: Toronto Regional Real Estate BoardFacts & features
Interior
Bedrooms & bathrooms
- Bedrooms: 6
- Bathrooms: 5
Primary bedroom
- Level: Third
- Dimensions: 3.07 x 3.96
Bedroom
- Level: Basement
- Dimensions: 2.13 x 2.21
Bedroom
- Level: Ground
- Dimensions: 2.11 x 1.89
Bedroom 3
- Level: Third
- Dimensions: 2.83 x 3.23
Bedroom 3
- Level: Third
- Dimensions: 2.83 x 3.23
Bedroom 4
- Level: Third
- Dimensions: 2.43 x 3.96
Family room
- Level: Second
- Dimensions: 2.74 x 4.81
Kitchen
- Level: Second
- Dimensions: 3.26 x 3.41
Kitchen
- Level: Ground
- Dimensions: 2.1 x 1.19
Living room
- Level: Second
- Dimensions: 5.69 x 4.38
Heating
- Forced Air, Gas
Cooling
- Central Air
Features
- In-Law Suite
- Basement: Finished,Separate Entrance
- Has fireplace: Yes
Interior area
- Living area range: 2000-2500 null
Property
Parking
- Total spaces: 3
- Parking features: Available
- Has garage: Yes
Features
- Stories: 3
- Pool features: None
Lot
- Size: 1,820 Square Feet
Details
- Parcel number: 140864844
Construction
Type & style
- Home type: SingleFamily
- Property subtype: Single Family Residence
Materials
- Brick, Stone
- Foundation: Concrete
- Roof: Shingle
Utilities & green energy
- Sewer: Sewer
Community & HOA
Location
- Region: Brampton
Financial & listing details
- Annual tax amount: C$7,564
- Date on market: 8/13/2026
Price history
Price history is unavailable.
Public tax history
Tax history is unavailable.
Climate risks
Neighborhood: Credit Valley
Nearby schools
GreatSchools rating
No schools nearby
We couldn't find any schools near this home.
Similar homes
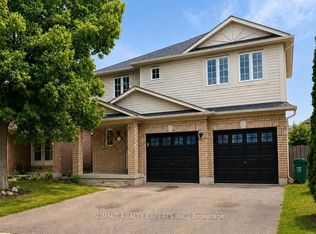
- C$1,099,9906 bd4 ba-- sqft19 Bellcrest Rd, Brampton, ON L6Y 2M7For Sale
 MLS ID #W13694090, RE/MAX GOLD REALTY INC.. TRREB
 - C$999,9005 bd4 ba-- sqft25 Deforest Dr, Brampton, ON L7A 2Y1For Sale
 MLS ID #W13824830, ASIF, ZEESHAN . TRREB
 - C$889,0004 bd3 ba-- sqft4 Savita Rd, Brampton, ON L7A 3T2For Sale
 MLS ID #W13859472, CITYSCAPE REAL ESTATE LTD.. TRREB
 - C$1,159,9006 bd4 ba-- sqft29 Beachpoint Blvd, Brampton, ON L7A 2T7For Sale
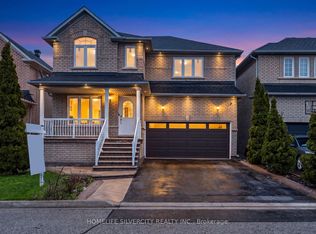 MLS ID #W13794296, HOMELIFE SILVERCITY REALTY INC.. TRREB
