Welcome to 486 Vankirk Dr a meticulously upgraded detached home sitting on a premium 41 ft park-facing lot in one of Brampton's most desirable neighbourhoods. From the moment you step inside, the quality is undeniable: rich hardwood flooring flows throughout the main and upper levels, and upgraded lighting fixtures that elevate every space. The chef-inspired kitchen is a true show stopper, featuring quartz countertops, upgraded cabinetry with an added pantry, and high-end Kitchen Aid appliances including a dual-fuel gas range and premium fridge and dishwasher. The warm and inviting family room is anchored by a stunning custom built-in wall unit, perfect for both everyday living and entertaining. Upstairs, you'll find 4 generously sized bedrooms and 2.5 baths, with upgraded stair pickets adding a refined finishing touch. Step outside to your private backyard retreat a covered deck with smart lighting, a manicured garden, a concrete pad shed-ready for your needs, and a charming gazebo, all backing onto a serene park setting. The finished basement with a separate entrance offers 2 bedrooms and a full bath ideal for extended family. Additional highlights include a 2-car garage, North-East exposure, public transit at your doorstep, and quick access to top-rated schools, grocery stores, and Hwy 410. Homes of this calibre rarely come to market this is a must-see!
For sale
C$1,129,900
486 Van Kirk Dr, Brampton, ON L7A 0M8
6beds
4baths
Single Family Residence
Built in ----
3,636 Square Feet Lot
$-- Zestimate®
C$--/sqft
C$-- HOA
What's special
- 5 days |
- 3 |
- 0 |
Zillow last checked:
Listing updated:
Listed by:
CENTURY 21 PROPERTY ZONE REALTY INC.
Source: TRREB,MLS®#: W13553456 Originating MLS®#: Toronto Regional Real Estate Board
Originating MLS®#: Toronto Regional Real Estate BoardFacts & features
Interior
Bedrooms & bathrooms
- Bedrooms: 6
- Bathrooms: 4
Heating
- Forced Air, Gas
Cooling
- Central Air
Features
- Other
- Basement: Finished,Separate Entrance
- Has fireplace: Yes
Interior area
- Living area range: 2000-2500 null
Property
Parking
- Total spaces: 6
- Parking features: Garage
- Has garage: Yes
Features
- Stories: 2
- Pool features: None
Lot
- Size: 3,636 Square Feet
Details
- Parcel number: 142512417
Construction
Type & style
- Home type: SingleFamily
- Property subtype: Single Family Residence
Materials
- Brick
- Foundation: Unknown
- Roof: Asphalt Shingle
Utilities & green energy
- Sewer: Sewer
Community & HOA
Location
- Region: Brampton
Financial & listing details
- Annual tax amount: C$7,048
- Date on market: 7/11/2026
CENTURY 21 PROPERTY ZONE REALTY INC.
CENTURY 21 PROPERTY ZONE REALTY INC.
By pressing Contact Agent, you agree that the real estate professional identified above may call/text you about your search, which may involve use of automated means and pre-recorded/artificial voices. You don't need to consent as a condition of buying any property, goods, or services. Message/data rates may apply. You also agree to our Terms of Use. Zillow does not endorse any real estate professionals. We may share information about your recent and future site activity with your agent to help them understand what you're looking for in a home.
Price history
Price history is unavailable.
Public tax history
Tax history is unavailable.
Climate risks
Neighborhood: Northwest Sandalwood
Nearby schools
GreatSchools rating
No schools nearby
We couldn't find any schools near this home.
- C$--4 bd3 ba2k sqft70 Boundbrook Dr #1, Brampton, ON L7A0L9Off Market
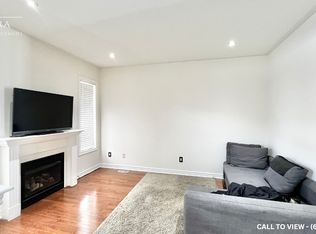
- C$882,0004 bd3 ba-- sqft8 Amaranth Cres, Brampton, ON L7A0L7For Sale

- C$--2 bd1 ba800 sqft12 Amaranth Cres #2, Brampton, ON L7A0L7Off Market
- C$--2 bd2 ba800 sqft110 Begonia Cres #2, Brampton, ON L7A0M9Off Market
- C$--3 bd3 ba2k sqft22 Amaryllis Dr, Brampton, ON L7A0M4Off Market
- C$1,148,0004 bd4 ba-- sqft16 Begonia Cres, Brampton, ON L7A0M5For Sale
- C$1,149,0005 bd4 ba-- sqft36 Boundbrook Dr, Brampton, ON L7A0M2For Sale
- C$1,005,0004 bd3 ba2.1k sqft47 Begonia Cres, Brampton, ON L7A0M7Sold
Similar homes
- C$948,8994 bd3 ba-- sqft4 Accent Cir, Brampton, ON L7A 0L2For Sale
 MLS ID #W13547954, CENTURY 21 HERITAGE GROUP LTD.. TRREB
 - C$1,100,0005 bd4 ba-- sqft7 Salt Creek Ter, Caledon, ON L7C 4J2For Sale
 MLS ID #W13545084, RE/MAX HALLMARK FIRST GROUP REALTY LTD.. TRREB
 - C$882,0004 bd3 ba-- sqft8 Amaranth Cres, Brampton, ON L7A 0L7For SaleMLS ID #W13545268, CENTURY 21 PROPERTY ZONE REALTY INC.. TRREB
- C$1,265,0005 bd4 ba-- sqft10 Tweedhill Ave, Caledon, ON L7C 4K5For Sale
 MLS ID #W13541406, CENTURY 21 PEOPLE`S CHOICE REALTY INC.. TRREB
 - C$1,149,9906 bd4 ba-- sqft19 Vintage Gate, Brampton, ON L6X 5C4For SaleMLS ID #W13151546, HOMELIFE SILVERCITY REALTY INC.. TRREB
- C$1,099,0006 bd4 ba-- sqft19 Bellcrest Rd, Brampton, ON L6Y 2M7For SaleMLS ID #W13523708, CENTURY 21 PROPERTY ZONE REALTY INC.. TRREB
- C$1,149,0005 bd4 ba-- sqft42 Abbotsbury Dr, Brampton, ON L6X 0S3For SaleMLS ID #W13461058, RE/MAX CHAMPIONS REALTY INC.. TRREB
- C$899,9996 bd4 ba-- sqft25 Clearjoy St, Brampton, ON L6V 4N6For SaleMLS ID #W13551390, CENTURY 21 PROPERTY ZONE REALTY INC.. TRREB
- C$999,9997 bd5 ba-- sqft54 Dwellers Rd, Brampton, ON L6X 5C1For SaleMLS ID #W13518630, CENTURY 21 PROPERTY ZONE REALTY INC.. TRREB
- C$1,199,3006 bd5 ba-- sqft16 Clearjoy St, Brampton, ON L6V 4P1For SaleMLS ID #W13145220, ROYAL LEPAGE SIGNATURE REALTY. TRREB
- C$899,7004 bd3 ba-- sqft32 Orangeblossom Trl, Brampton, ON L6X 3B4For SaleMLS ID #W13565876, HOMELIFE MAPLE LEAF REALTY LTD.. TRREB
- C$899,9006 bd3 ba-- sqft23 Abell Dr, Brampton, ON L6V 2W1For SaleMLS ID #W13542986, ROYAL LEPAGE SIGNATURE REALTY. TRREB
- C$1,110,0006 bd5 ba-- sqft25 Hashmi Pl, Brampton, ON L6Y 6K1For SaleMLS ID #W13420702, CENTURY 21 PROPERTY ZONE REALTY INC.. TRREB
- C$1,230,0006 bd4 ba-- sqft59 E Richwood Cres, Brampton, ON L6X 4K7For SaleMLS ID #W12651588, CENTURY 21 PROPERTY ZONE REALTY INC.. TRREB
- C$949,9005 bd4 ba-- sqft62 Sugarhill Dr, Brampton, ON L7A 3N2For SaleMLS ID #W13240940, ROYAL LEPAGE MEADOWTOWNE REALTY. TRREB
- C$949,0005 bd4 ba-- sqft27 Madrid Cres N, Brampton, ON L6S 2X5For SaleMLS ID #W13535584, CENTURY 21 PROPERTY ZONE REALTY INC.. TRREB
- C$1,300,0006 bd5 ba-- sqft43 Alice Springs Cres, Brampton, ON L6X 0R7For SaleMLS ID #W13411588, CENTURY 21 PROPERTY ZONE REALTY INC.. TRREB
- C$975,0003 bd4 ba-- sqft4 Cloverlawn St, Brampton, ON L7A 3X6For SaleMLS ID #W13157958, BETTER HOMES AND GARDENS REAL ESTATE SIGNATURE SERVICE. TRREB
- C$849,9004 bd3 ba-- sqft32 Archibald St, Brampton, ON L6X 1L9For SaleMLS ID #W13552738, CENTURY 21 PROPERTY ZONE REALTY INC.. TRREB
- C$1,179,5006 bd5 ba-- sqft24 Rising Hill Rdg, Brampton, ON L6Y 6B6For SaleMLS ID #W13226550, RE/MAX REAL ESTATE CENTRE INC.. TRREB
