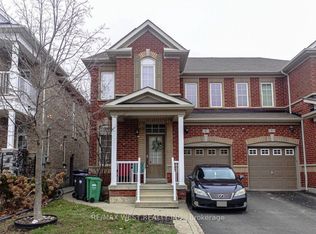
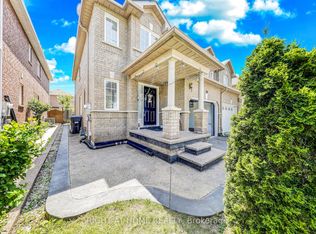
Welcome to this beautifully renovated 3-bedroom semi-detached home, offering approximately 1,900 sq. ft. of thoughtfully designed above-grade living space. Completely updated from top to bottom, this move-in-ready home combines modern finishes with a bright, spacious and highly functional layout. The main level offers generous living and entertaining areas, while the upper floor features three well-sized bedrooms ideal for a growing family. Every detail has been carefully updated, giving the home a fresh and contemporary feel throughout. The unfinished basement provides excellent additional space with endless potential to customize for your family's future needs. Ideally situated in a highly sought-after Brampton neighbourhood, just minutes from Highway 410, excellent schools, parks, shopping, transit and everyday amenities. A rare opportunity to own a fully renovated home with exceptional space, style and location-simply move in and enjoy!
For sale
C$899,000
3 Callalily Rd, Brampton, ON L7A 0M4
3beds
3baths
Single Family Residence
Built in ----
2,484 Square Feet Lot
$-- Zestimate®
C$--/sqft
C$-- HOA
What's special
Modern finishesThree well-sized bedrooms
- 4 days
- 7
- 0
Zillow last checked:
Listing updated:
Listed by:
GET HOME REALTY INC.
Source: TRREB,MLS®#: W13773914 Originating MLS®#: Toronto Regional Real Estate Board
Originating MLS®#: Toronto Regional Real Estate BoardFacts & features
Interior
Bedrooms & bathrooms
- Bedrooms: 3
- Bathrooms: 3
Primary bedroom
- Description: Primary Bedroom
- Level: Second
- Area: 17.34 Square Meters
- Area source: Other
- Dimensions: 4.75 x 3.65
Bedroom 2
- Description: Bedroom 2
- Level: Second
- Area: 11.1 Square Meters
- Area source: Other
- Dimensions: 3.65 x 3.04
Bedroom 3
- Description: Bedroom 3
- Level: Second
- Area: 15.85 Square Meters
- Area source: Other
- Dimensions: 4.26 x 3.72
Breakfast
- Description: Breakfast
- Level: Main
- Area: 9.43 Square Meters
- Area source: Other
- Dimensions: 3.23 x 2.92
Dining room
- Description: Dining Room
- Level: Main
- Area: 21.54 Square Meters
- Area source: Other
- Dimensions: 5.79 x 3.72
Family room
- Description: Family Room
- Level: Main
- Area: 14.61 Square Meters
- Area source: Other
- Dimensions: 4.14 x 3.53
Kitchen
- Description: Kitchen
- Level: Main
- Area: 9.72 Square Meters
- Area source: Other
- Dimensions: 3.23 x 3.01
Living room
- Description: Living Room
- Level: Main
- Area: 21.54 Square Meters
- Area source: Other
- Dimensions: 5.79 x 3.72
Heating
- Forced Air, Gas
Cooling
- Central Air
Features
- None
- Basement: Full
- Has fireplace: Yes
Interior area
- Living area range: 1500-2000 null
Property
Parking
- Total spaces: 3
- Parking features: Private
- Has attached garage: Yes
Features
- Stories: 2
- Pool features: None
Lot
- Size: 2,484 Square Feet
- Features: Irregular Lot
Details
- Parcel number: 142512722
Construction
Type & style
- Home type: SingleFamily
- Property subtype: Single Family Residence
- Attached to another structure: Yes
Materials
- Brick
- Foundation: Concrete
- Roof: Asphalt Shingle
Utilities & green energy
- Sewer: Sewer
Community & HOA
Location
- Region: Brampton
Financial & listing details
- Annual tax amount: C$5,535
- Date on market: 9/11/2026
Price history
Price history is unavailable.
Public tax history
Tax history is unavailable.
Climate risks
Neighborhood: Northwest Sandalwood
Nearby schools
GreatSchools rating
No schools nearby
We couldn't find any schools near this home.

Similar homes
- C$879,9005 bd4 ba-- sqft5 Baffin Cres, Brampton, ON L7A 4K7For Sale
 MLS ID #W13704710, HOMELIFE SILVERCITY REALTY INC.. TRREB
 - C$860,0005 bd4 ba-- sqft24 Jewel Cres, Brampton, ON L6R 2P5For Sale
 MLS ID #W13775166, HOMELIFE/DIAMONDS REALTY INC.. TRREB
 - C$889,0005 bd4 ba-- sqft28 Cedarvalley Blvd, Brampton, ON L7A 2C2For Sale
 MLS ID #W13716516, RIGHT AT HOME REALTY INC.. TRREB
 - C$897,0004 bd4 ba-- sqft148 Miracle Trl, Brampton, ON L7A 0Y9For Sale
 MLS ID #W13711400, RE/MAX REALTY SERVICES INC.. TRREB
