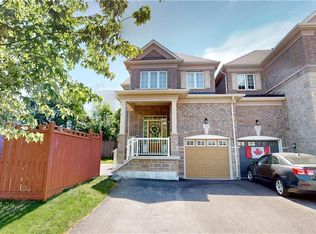
Beautifully updated townhouse situated on a generous lot in a quiet, family-friendly neighbourhood. This bright and spacious home features 3 bedrooms, 2+1 bathrooms, and a fully finished basement, offering a functional layout and versatile living space for growing families or those seeking additional room. The main level offers a sun-filled living area and generously sized bedrooms, creating a comfortable and inviting atmosphere. The finished lower level provides excellent additional living space, featuring an open-concept recreation area ideal for family gatherings and entertaining, along with flexible space that can be used as a home office, gym, or playroom. Step outside to the large, private backyard with no homes directly behind, offering peaceful tree-lined views and plenty of privacy-perfect for relaxing, entertaining, or enjoying time with the family. The single-car garage and expanded driveway provide convenient parking for up to three vehicles. Ideally located just minutes from parks, a recently opened trail, schools, shopping, restaurants, and essential amenities, this home offers an excellent combination of comfort, privacy, and convenience in one of Georgetown's established family-friendly neighbourhoods.
For sale
C$953,000
52 Upper Canada Ct, Halton Hills, ON L7G 0L1
3beds
3baths
Townhouse
Built in ----
2,347 Square Feet Lot
$-- Zestimate®
C$--/sqft
C$-- HOA
What's special
Beautifully updated townhouseGenerous lotBright and spacious homeFully finished basementFunctional layoutVersatile living spaceGenerously sized bedrooms
- 2 days
- 2
- 0
Zillow last checked:
Listing updated:
Listed by:
RIGHT AT HOME REALTY INC.
Source: TRREB,MLS®#: W13716178 Originating MLS®#: Toronto Regional Real Estate Board
Originating MLS®#: Toronto Regional Real Estate BoardFacts & features
Interior
Bedrooms & bathrooms
- Bedrooms: 3
- Bathrooms: 3
Bedroom
- Level: Second
- Dimensions: 3.07 x 5.81
Bedroom 2
- Level: Second
- Dimensions: 2.16 x 2.77
Bedroom 3
- Level: Second
- Dimensions: 2.44 x 3.08
Bathroom
- Level: Main
Other
- Level: Main
Other
- Level: Second
Breakfast
- Level: Main
- Dimensions: 2.43 x 2.92
Dining room
- Level: Main
- Dimensions: 3.69 x 3.37
Family room
- Level: Basement
Kitchen
- Level: Main
- Dimensions: 2.59 x 2.92
Living room
- Level: Main
- Dimensions: 2.77 x 5.02
Heating
- Forced Air, Gas
Cooling
- Central Air
Appliances
- Included: Water Heater
Features
- Basement: Finished
- Has fireplace: No
Interior area
- Living area range: 1500-2000 null
Property
Parking
- Total spaces: 3
- Parking features: Garage
- Has garage: Yes
Features
- Stories: 2
- Pool features: None
Lot
- Size: 2,347 Square Feet
Details
- Parcel number: 250590310
Construction
Type & style
- Home type: Townhouse
- Property subtype: Townhouse
Materials
- Brick
- Foundation: Concrete
- Roof: Asphalt Shingle
Utilities & green energy
- Sewer: Other
Community & HOA
Location
- Region: Halton Hills
Financial & listing details
- Annual tax amount: C$4,099
- Date on market: 8/26/2026
Price history
Price history is unavailable.
Public tax history
Tax history is unavailable.
Climate risks
Neighborhood: Georgetown
Nearby schools
GreatSchools rating
No schools nearby
We couldn't find any schools near this home.
- C$899,0004 bd3 ba1.7k sqft16 Ridgegate Cres, Halton Hills, ON L7G0L1For Sale
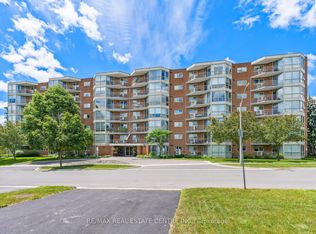
- C$440,0001 bd1 ba-- sqft26 Hall Rd #406, Halton Hills, ON L7G5G5For Sale
- C$575,0002 bd2 ba1.2k sqft20 McFarlane Dr UNIT 808, Halton Hills, ON L7G5J8Sold

- C$449,9001 bd2 ba-- sqft20 McFarlane Dr #1504, Halton Hills, ON L7G5J8For Sale

Similar homes
- C$899,0004 bd3 ba1.7k sqft16 Ridgegate Cres, Halton Hills, ON L7G 0L1For SaleMLS ID #40836982, Erin Holowach, Salesperson, ComFree. ITSO
- C$850,0003 bd4 ba1.4k sqft28 Chetholme Pl, Halton Hills, ON L7G 0E1For Sale
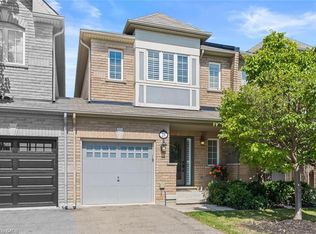 MLS ID #40856939, Barry Cordingley, Broker, RE/MAX Realty Specialists Inc.. ITSO
 - C$749,9003 bd3 ba-- sqft25 Seed House Ln, Halton Hills, ON L7G 6K2For Sale
 MLS ID #W13721848, Royal LePage Real Estate Associates. TRREB
 - C$969,0004 bd3 ba-- sqft4 Rosefield Dr, Halton Hills, ON L7G 4R1For Sale
 MLS ID #W13615378, RIGHT AT HOME REALTY INC.. TRREB
