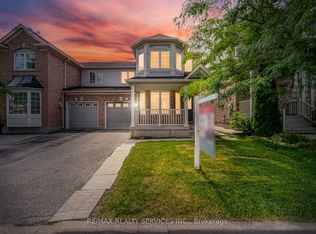
Executive End-Unit Townhouse With Rare Double Car Garage In Prime Georgetown Location! Walking Distance To Schools, Shopping, Parks & GO Train-Ideal For Commuters And Families. Bright Open-Concept Main Floor Featuring Granite Kitchen With Stainless Steel Appliances, Glass Mosaic Backsplash, Custom Pantry/Wall Unit & Space For Large Dining Table. Tastefully Finished In Neutral Tones. Large Living Room With Gas Fireplace.Upper Level Offers Spacious Primary Bedroom With Walk-In Closet & 3-Piece Ensuite, Plus Two Additional Generous Bedrooms. New Carpet on Stairs and 2nd floor hallway.Convenient Second-Floor Laundry. Updated 4-Piece Bathroom With Granite Counters.Walk-Out Lower Level With Recreation Room-Perfect For Entertaining, Home Office Or Additional Living Space.Excellent Location, Functional Layout & Move-In Ready, A Must See! Low month maintenance fee of $123.69 per month for snow removal and Garage
For sale
C$899,000
59 Seed House Ln, Halton Hills, ON L7G 6K4
3beds
3baths
Townhouse
Built in ----
1,871 Square Feet Lot
$-- Zestimate®
C$--/sqft
C$-- HOA
What's special
Double car garageBright open-concept main floorGranite kitchenStainless steel appliancesGlass mosaic backsplashGas fireplaceSpacious primary bedroom
- 41 days |
- 11 |
- 2 |
Zillow last checked:
Listing updated:
Listed by:
REAL BROKER ONTARIO LTD.
Source: TRREB,MLS®#: W13471016 Originating MLS®#: Toronto Regional Real Estate Board
Originating MLS®#: Toronto Regional Real Estate BoardFacts & features
Interior
Bedrooms & bathrooms
- Bedrooms: 3
- Bathrooms: 3
Primary bedroom
- Level: Second
- Dimensions: 4.04 x 3.14
Bedroom
- Level: Second
- Dimensions: 3.17 x 2.63
Bedroom
- Level: Second
- Dimensions: 3.4 x 2.59
Breakfast
- Level: Main
- Dimensions: 2.68 x 2.63
Dining room
- Level: Main
- Dimensions: 3.71 x 5.2
Kitchen
- Level: Main
- Dimensions: 2.68 x 2.57
Laundry
- Level: Second
- Dimensions: 2.58 x 1.8
Living room
- Level: Main
- Dimensions: 5.31 x 3.09
Recreation
- Level: Lower
- Dimensions: 3.49 x 3.18
Heating
- Forced Air, Gas
Cooling
- Central Air
Appliances
- Included: Water Heater
Features
- Basement: Finished with Walk-Out
- Has fireplace: Yes
- Fireplace features: Natural Gas, Living Room
Interior area
- Living area range: 1100-1500 null
Video & virtual tour
Property
Parking
- Total spaces: 6
- Parking features: Private Double
- Has garage: Yes
Features
- Stories: 2
- Pool features: None
Lot
- Size: 1,871 Square Feet
Details
- Parcel number: 250620481
Construction
Type & style
- Home type: Townhouse
- Property subtype: Townhouse
Materials
- Brick
- Foundation: Concrete
- Roof: Asphalt Shingle
Utilities & green energy
- Sewer: Sewer
Community & HOA
Location
- Region: Halton Hills
Financial & listing details
- Annual tax amount: C$4,286
- Date on market: 6/20/2026
REAL BROKER ONTARIO LTD.
REAL BROKER ONTARIO LTD.
By pressing Contact Agent, you agree that the real estate professional identified above may call/text you about your search, which may involve use of automated means and pre-recorded/artificial voices. You don't need to consent as a condition of buying any property, goods, or services. Message/data rates may apply. You also agree to our Terms of Use. Zillow does not endorse any real estate professionals. We may share information about your recent and future site activity with your agent to help them understand what you're looking for in a home.
Price history
Price history is unavailable.
Public tax history
Tax history is unavailable.
Climate risks
Neighborhood: Georgetown
Nearby schools
GreatSchools rating
No schools nearby
We couldn't find any schools near this home.
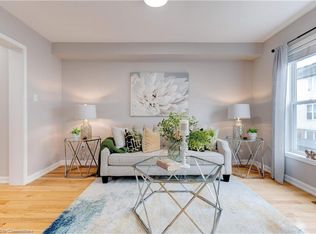
- C$782,5003 bd3 ba1.9k sqft69 Seed House Ln, Halton Hills, ON L7G6K4Sold
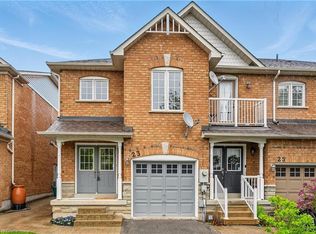
- C$815,0003 bd2 ba1.3k sqft23 Bradley Dr, Halton Hills, ON L7G6B5Sold
- C$---- bd-- ba-- sqft33 Bradley Dr, Halton Hills, ON L7G6B5Off Market

- C$760,0003 bd2 ba1.1k sqft35 Bradley Dr, Halton Hills, ON L7G6B5Sold
- C$885,0004 bd3 ba1.6k sqft2 Bradley Dr, Halton Hills, ON L7G6B5Sold
- C$--3 bd2 ba1.3k sqft100 Seed House Ln, Halton Hills, ON L7G6K3Off Market
- C$799,9005 bd3 ba-- sqft82 Maple Ave, Halton Hills, ON L7G1X7For Sale
- C$775,0003 bd2 ba1.1k sqft11 Harding St, Halton Hills, ON L7G6B1Sold
Similar homes
- C$849,0005 bd4 ba-- sqft30 Remembrance Rd, Brampton, ON L7A 4Y8For Sale
 MLS ID #W13604618, ROYAL LEPAGE PRG REAL ESTATE. TRREB
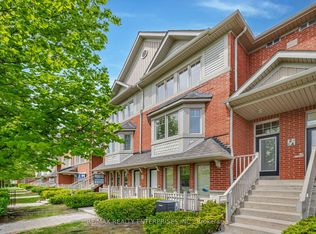
 - C$899,0003 bd5 ba-- sqft3375 Thomas St #3-4, Mississauga, ON L5M 0P7New Construction
 MLS ID #W13623834, RE/MAX REALTY ENTERPRISES INC.. TRREB
 - C$919,9004 bd4 ba-- sqft118 Tundra Rd, Caledon, ON L7C 4A6For Sale
 MLS ID #W13605454, RE/MAX REALTY SERVICES INC.. TRREB
 - C$799,9003 bd3 ba-- sqft9 Ollie Ave, Brampton, ON L6X 0M8For Sale
 MLS ID #W13620400, RE/MAX REALTY SERVICES INC.. TRREB
 - C$799,9994 bd4 ba-- sqft19 Sudeley Ln, Brampton, ON L7A 4Z7For SaleMLS ID #W13593800, RE/MAX GOLD REALTY INC.. TRREB
- C$849,9003 bd3 ba-- sqft134 McCready Dr, Milton, ON L9T 0V5For SaleMLS ID #W13602520, REAL BROKER ONTARIO LTD.. TRREB
- C$779,9994 bd3 ba-- sqft50 Ganton Hts, Brampton, ON L7A 0T3For SaleMLS ID #W13551456, RE/MAX GOLD REALTY INC.. TRREB
- C$888,0003 bd3 ba-- sqft60 Brixham Ln, Brampton, ON L7A 5K2For SaleMLS ID #W13556190, RE/MAX REALTY SERVICES INC.. TRREB
- C$809,9004 bd3 ba1.3k sqft36 Van Fleet Ter, Milton, ON L9T 0Y4For SaleMLS ID #40851214, Matilda Nestoroska, Broker, RE/MAX Aboutowne Realty Corp.. ITSO
- C$939,0003 bd4 ba-- sqft1178 Duignan Cres, Milton, ON L9E 1C2For SaleMLS ID #W13591652, REAL BROKER ONTARIO LTD.. TRREB
- C$897,9004 bd4 ba-- sqft16 Capistro St, Brampton, ON L7A 3J3For SaleMLS ID #W13551146, HOMELIFE/MIRACLE REALTY LTD. TRREB
- C$899,9004 bd4 ba-- sqft69 Crown Victoria Dr, Brampton, ON L7A 3X1For SaleMLS ID #W13518184, RE/MAX REAL ESTATE CENTRE INC.. TRREB
- C$789,9003 bd3 ba-- sqft11 Yately St, Brampton, ON L7A 4R9For SaleMLS ID #W13480290, RE/MAX REAL ESTATE CENTRE INC.. TRREB
- C$829,9993 bd3 ba-- sqft35 Maple Cider St, Caledon, ON L7C 4B4For SaleMLS ID #W13505660, HOMELIFE/LOCAL REAL ESTATE LTD.. TRREB
- C$989,9994 bd3 ba-- sqft3 Dale Meadows Rd, Brampton, ON L7A 4Z9For SaleMLS ID #W13599350, RE/MAX GOLD REALTY INC.. TRREB
- C$959,9004 bd3 ba-- sqft629 Lumberton Cres, Mississauga, ON L4Z 3Z5For SaleMLS ID #W13605006, RE/MAX REAL ESTATE CENTRE INC.. TRREB
- C$769,9993 bd4 ba-- sqft6 Pulberry Close #151, Brampton, ON L6Y 6E6For SaleMLS ID #W13462690, RE/MAX GOLD REALTY INC.. TRREB
- C$999,9005 bd4 ba-- sqft32 Ness Rd, Brampton, ON L6Y 5N9For SaleMLS ID #W13622536, RE/MAX GOLD REALTY INC.. TRREB
- C$998,8803 bd4 ba-- sqft3077 Preserve Dr, Oakville, ON L6M 0W7For SaleMLS ID #W13605442, REAL BROKER ONTARIO LTD.. TRREB
- C$868,8004 bd3 ba-- sqft30 Dredge Ct, Milton, ON L9T 8T1For SaleMLS ID #W13434972, MINMAXX REALTY INC.. TRREB
