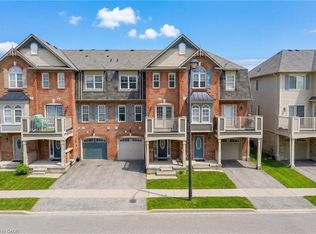
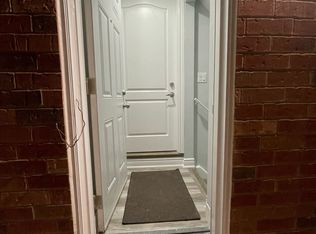
Absolutely Stunning! Popular Fully Upgraded & Freehold 4-Bedroom Tilbury End Features 1884 Square Feet, One of The Largest 2-Storey Fully Freehold *Energy Star* Townhomes That Mattamy Built In Most Desirable Hawthorne Village On The Park Neighbourhood. From The Exterior Of This Home, You'll Notice The Beautiful Upgraded Elevation, Giving It Tremendous Curb Appeal On This Quiet Court. From The Beautiful Laminate Floors T/O Main Floor and Upper Hallway And Hardwood Staircase With Squared Pickets in This Home, To The Smooth Ceilings, Access Door to Garage, Upgraded Blinds And Sophisticated Lighting Upgrades, This Home Is Ready To Enjoy. You Will Adore The Gorgeous Chef's Kitchen W/High-End B/I Stainless Steel Kitchen Appliances, Centre Island, Backsplash and Upgraded Cabinetry as well as Immaculately Upgraded Baths, 4 Good Sized Bedrooms with Generous Master Suite and Rec Room Ready Basement W/3-PC Bath R/I & Enlarged Windows - Check out the 36o Degree 3-D Virtual Tour Before You Check It Out! Convenient Location Close to All Amenities. ~10 Min Drive to HWYs 401, 403 , 407 & QEW, Ideal for Commuting to Toronto on Milton GO or by ~12 Min Drive to Oakville's Bronte Go Station. Good Quality Elementary, Secondary & IB Schools.
For sale
C$868,700
30 Dredge Ct, Milton, ON L9T 8T1
4beds
3baths
Townhouse
Built in ----
2,297 Square Feet Lot
$-- Zestimate®
C$--/sqft
C$-- HOA
What's special
- 30 days
- 17
- 0
Zillow last checked:
Listing updated:
Listed by:
MINMAXX REALTY INC.
Source: TRREB,MLS®#: W13805370 Originating MLS®#: Toronto Regional Real Estate Board
Originating MLS®#: Toronto Regional Real Estate BoardFacts & features
Interior
Bedrooms & bathrooms
- Bedrooms: 4
- Bathrooms: 3
Primary bedroom
- Description: Primary Bedroom
- Level: Second
- Area: 17.36 Square Meters
- Area source: Other
- Dimensions: 4.85 x 3.58
Bedroom 2
- Description: Bedroom 2
- Level: Second
- Area: 13.32 Square Meters
- Area source: Other
- Dimensions: 4.27 x 3.12
Bedroom 3
- Description: Bedroom 3
- Level: Second
- Area: 12.98 Square Meters
- Area source: Other
- Dimensions: 3.73 x 3.48
Bedroom 4
- Description: Laundry
- Level: Second
- Area: 0 Square Meters
- Area source: Other
- Dimensions: 3.4 x 3.15
Dining room
- Level: Main
- Dimensions: 2.44 x 3.15
Family room
- Description: Living Room
- Level: Main
- Area: 20.36 Square Meters
- Area source: Other
- Dimensions: 5.61 x 3.63
Kitchen
- Description: Kitchen
- Level: Main
- Area: 14.83 Square Meters
- Area source: Other
- Dimensions: 5.08 x 2.92
Living room
- Description: Dining Room
- Level: Main
- Area: 10.3 Square Meters
- Area source: Other
- Dimensions: 3.30 x 3.12
Heating
- Forced Air, Gas
Cooling
- Central Air
Features
- Other
- Basement: Full
- Has fireplace: No
Interior area
- Living area range: 1500-2000 null
Video & virtual tour
Property
Parking
- Total spaces: 3
- Parking features: Private
- Has attached garage: Yes
Features
- Stories: 2
- Patio & porch: Porch, Deck
- Pool features: None
Lot
- Size: 2,297 Square Feet
- Features: Hospital, Rec./Commun.Centre, Park, Public Transit, School, Arts Centre
Details
- Parcel number: 250800887
- Other equipment: Sump Pump
Construction
Type & style
- Home type: Townhouse
- Property subtype: Townhouse
- Attached to another structure: Yes
Materials
- Brick, Other
- Foundation: Concrete, Other
- Roof: Asphalt Shingle,Other
Details
- Builder name: Mattamy Homes
Utilities & green energy
- Sewer: Sewer
Community & HOA
Location
- Region: Milton
Financial & listing details
- Annual tax amount: C$4,006
- Date on market: 9/19/2026
Price history
Price history is unavailable.
Public tax history
Tax history is unavailable.
Climate risks
Neighborhood: Willmott
Nearby schools
GreatSchools rating
No schools nearby
We couldn't find any schools near this home.

Similar homes
- C$899,9004 bd4 ba-- sqft1157 Restivo Ln, Milton, ON L9E 1K1For Sale
 MLS ID #W13672370, SHAHID KHAWAJA REAL ESTATE INC.. TRREB
 - C$859,9003 bd3 ba-- sqft101 Bronson Ter, Milton, ON L9E 1G9For Sale
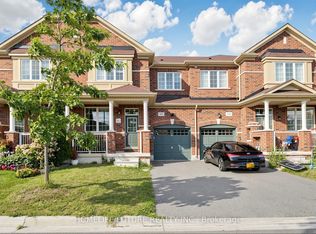 MLS ID #W13804176, HOMELIFE/FUTURE REALTY INC.. TRREB
 - C$929,0003 bd4 ba-- sqft745 Farmstead Dr #21, Milton, ON L9T 8B1For Sale
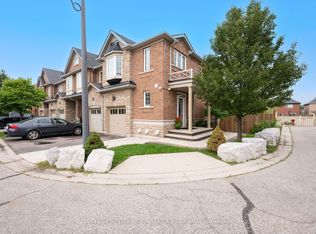 MLS ID #W13808470, SOTHEBY'S INTERNATIONAL REALTY CANADA. TRREB
 - C$899,0004 bd3 ba-- sqft1625 Sorensen Ct, Milton, ON L9E 1G8For Sale
 MLS ID #W13666264, RE/MAX GOLD REALTY INC.. TRREB
