Fabulous on Farmstead! Located in the desirable Willmott neighbourhood of Milton, Unit 21 is a beautifully landscaped corner lot, end-unit townhome that backs on to tranquil green space. Take a few steps into this home and be wowed by all the natural light that pours in from its many windows & French doors. On the main floor the 9 Ft ceilings, warm hardwood floors, crisp white walls and pot lights add to its bright & airy feel. Your open concept living area has distinct zones for cooking, dining & unwinding. A modern kitchen which features a breakfast bar, double sink, ample cabinet & counter space, full sized stainless steel appliances & granite countertops. Open up those French doors (Yes! Both open to let in all that fresh air) and walk out on to your extended deck that offers stunning views of the ravine & a lovely willow tree. It's also equipped with a motorized awning for those extra sunny days plus stairs that bring you down to your stamped concrete patio, which wraps around the exterior of the home. Exterior pot lights illuminate the home from all angles. Both deck and patio have gas lines for the BBQ aficionados! You'll also find a two piece powder room on the main floor as well as access to your attached garage. Head upstairs and you'll find three spacious bedrooms, as well as two full bathrooms and two linen closets. The primary bedroom is a true retreat with separate sitting area, two large windows, a walk-in closet and four piece ensuite bathroom with a soaker tub and separate shower. The lower level is a finished walkout basement that is as stunning as it is versatile. The open concept space can be used as a recreation room, home office, home gym & so much more, with a sleek full bathroom (Yes, that's a total of four bathrooms!), stacked Electrolux full size washer & dryer and laundry sink + the second set of French doors lead you out into the backyard. This home has parking for three cars + visitor parking in the area. Some photos are virtually staged
Under contract
C$929,000
745 Farmstead Dr #21, Milton, ON L9T 8B1
3beds
4baths
Townhouse
Built in ----
2,647 Square Feet Lot
$-- Zestimate®
C$--/sqft
C$-- HOA
What's special
Beautifully landscaped corner lotEnd-unit townhomeWarm hardwood floorsCrisp white wallsPot lightsBright and airy feelModern kitchen
- 22 days |
- 21 |
- 0 |
Zillow last checked:
Listing updated:
Listed by:
SOTHEBY'S INTERNATIONAL REALTY CANADA
Source: TRREB,MLS®#: W13527042 Originating MLS®#: Toronto Regional Real Estate Board
Originating MLS®#: Toronto Regional Real Estate BoardFacts & features
Interior
Bedrooms & bathrooms
- Bedrooms: 3
- Bathrooms: 4
Primary bedroom
- Level: Second
- Dimensions: 5.91 x 6.54
Bedroom 2
- Level: Second
- Dimensions: 4.39 x 2.94
Bedroom 3
- Level: Second
- Dimensions: 3 x 2.45
Bathroom
- Level: Second
- Dimensions: 2.48 x 2.94
Bathroom
- Level: Second
- Dimensions: 2.48 x 2.94
Bathroom
- Level: Basement
- Dimensions: 1.64 x 2.17
Bathroom
- Level: Main
- Dimensions: 0.98 x 2.55
Dining room
- Level: Main
- Dimensions: 3.13 x 3.68
Exercise room
- Level: Basement
- Dimensions: 2.2 x 5.43
Kitchen
- Level: Main
- Dimensions: 4.37 x 2.91
Living room
- Level: Main
- Dimensions: 2.73 x 5.53
Recreation
- Level: Basement
- Dimensions: 4.52 x 4.76
Heating
- Forced Air, Gas
Cooling
- Central Air
Features
- Other
- Basement: Finished with Walk-Out,Finished,Walk-Out Access
- Has fireplace: No
Interior area
- Living area range: 1500-2000 null
Property
Parking
- Total spaces: 3
- Parking features: Private Double
- Has garage: Yes
Features
- Stories: 2
- Patio & porch: Deck, Patio
- Exterior features: Lighting, Landscaped, Awning(s)
- Pool features: None
- Has view: Yes
- View description: Park/Greenbelt
Lot
- Size: 2,647 Square Feet
- Features: Park, Other, Hospital, Ravine, School, Public Transit
Details
- Parcel number: 250811211
Construction
Type & style
- Home type: Townhouse
- Property subtype: Townhouse
Materials
- Brick, Stone
- Foundation: Concrete
- Roof: Shingle
Utilities & green energy
- Sewer: Sewer
Community & HOA
Location
- Region: Milton
Financial & listing details
- Annual tax amount: C$4,784
- Date on market: 7/6/2026
SOTHEBY'S INTERNATIONAL REALTY CANADA
SOTHEBY'S INTERNATIONAL REALTY CANADA
By pressing Contact Agent, you agree that the real estate professional identified above may call/text you about your search, which may involve use of automated means and pre-recorded/artificial voices. You don't need to consent as a condition of buying any property, goods, or services. Message/data rates may apply. You also agree to our Terms of Use. Zillow does not endorse any real estate professionals. We may share information about your recent and future site activity with your agent to help them understand what you're looking for in a home.
Price history
Price history is unavailable.
Public tax history
Tax history is unavailable.
Climate risks
Neighborhood: Willmott
Nearby schools
GreatSchools rating
No schools nearby
We couldn't find any schools near this home.
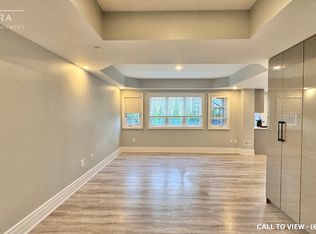
- C$---- bd1 ba550 sqft192 McLaughlin Ave #2, Milton, ON L9T7P4Off Market
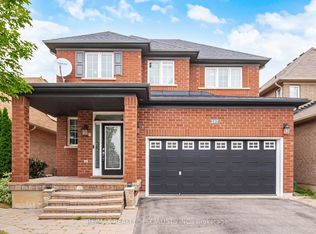
- C$1,200,0005 bd4 ba-- sqft227 Minto Cres, Milton, ON L9T7P4For Sale
- C$--4 bd5 ba-- sqft700 Serafini Cres, Milton, ON L9T7P4Off Market
- C$1,150,0005 bd4 ba-- sqft211 McLaughlin Ave, Milton, ON L9T7P4For Sale

- C$--4 bd3 ba-- sqft843 Miltonbrook Cres, Milton, ON L9T8N2Off Market
- C$1,569,0006 bd4 ba-- sqft782 Miltonbrook Cres, Milton, ON L9T8N3For Sale
- C$815,0003 bd3 ba-- sqft651 Farmstead Dr #59, Milton, ON L9T7W2For Sale
- C$738,7863 bd3 ba-- sqft651 Farmstead Dr #90, Milton, ON L9T7W2For Sale
Similar homes
- C$849,9003 bd3 ba-- sqft134 McCready Dr, Milton, ON L9T 0V5For Sale
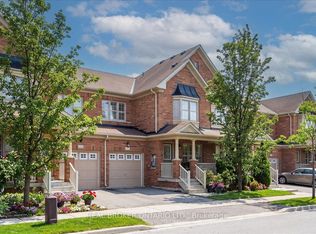 MLS ID #W13602520, REAL BROKER ONTARIO LTD.. TRREB
 - C$939,9004 bd4 ba-- sqft1157 Restivo Ln, Milton, ON L9E 1K1For Sale
 MLS ID #W13505992, SHAHID KHAWAJA REAL ESTATE INC.. TRREB
 - C$829,9004 bd3 ba1.3k sqft36 Van Fleet Ter, Milton, ON L9T 0Y4For Sale
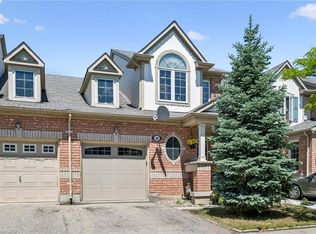 MLS ID #40836600, Matilda Nestoroska, Broker, RE/MAX Aboutowne Realty Corp.. ITSO
 - C$979,9003 bd4 ba-- sqft1504 Shade Ln, Milton, ON L9E 1B9For Sale
 MLS ID #W13490302, SHAHID KHAWAJA REAL ESTATE INC.. TRREB
 - C$749,0073 bd3 ba-- sqft6020 Derry Rd #22, Milton, ON L9T 8L6For SaleMLS ID #W13527770, ROYAL LEPAGE SIGNATURE REALTY. TRREB
- C$975,0003 bd4 ba-- sqft2307 Stone Glen Cres, Oakville, ON L6M 0C9For SaleMLS ID #W13596342, ROYAL LEPAGE REAL ESTATE SERVICES LTD.. TRREB
- C$989,9003 bd4 ba-- sqft481 Cedar Hedge Rd, Milton, ON L9T 5K2For SaleMLS ID #W13558112, HOMELIFE SILVERCITY REALTY INC.. TRREB
- C$1,049,0004 bd4 ba-- sqft159 Weston Dr, Milton, ON L9T 0V1For SaleMLS ID #W13454258, HOMELIFE/MIRACLE REALTY LTD. TRREB
- C$739,9992 bd2 ba-- sqft944 Deverell Pl, Milton, ON L9T 0M3For SaleMLS ID #W13471484, ROYAL LEPAGE SIGNATURE REALTY. TRREB
- C$979,9004 bd3 ba-- sqft308 Fasken Ct, Milton, ON L9T 6S9For SaleMLS ID #W13499970, Coldwell Banker Neumann Real Estate. TRREB
- C$959,9004 bd4 ba-- sqft2418 Adamvale Cres, Oakville, ON L6M 0E1For SaleMLS ID #W13536136, ROYAL LEPAGE SIGNATURE REALTY. TRREB
- C$1,089,0004 bd4 ba-- sqft1454 Chretien St, Milton, ON L9E 1J1For SaleMLS ID #W13543586, RE/MAX ESCARPMENT REALTY INC.. TRREB
- C$989,0003 bd3 ba-- sqft24 The Greenery, Oakville, ON L6H 6J6For SaleMLS ID #W13590200, CHESTNUT PARK REAL ESTATE LIMITED. TRREB
- C$959,0003 bd3 ba-- sqft3085 Mistletoe Gdns, Oakville, ON L6M 0Y7For SaleMLS ID #W13250046, HOMELIFE SILVERCITY REALTY INC.. TRREB
- C$1,099,0004 bd4 ba-- sqft5298 Roadside Way E, Mississauga, ON L5M 0H9For SaleMLS ID #W13604038, CENTURY 21 PEOPLE`S CHOICE REALTY INC.. TRREB
- C$1,098,0006 bd3 ba-- sqft1113 Hepburn Rd, Milton, ON L9T 6X5For SaleMLS ID #W13516226, CENTURY 21 LEADING EDGE REALTY INC.. TRREB
- C$939,0003 bd2 ba-- sqft2451 Malcolm Cres, Burlington, ON L7P 3Y7For SaleMLS ID #W13571144, Century 21 Miller Real Estate Ltd., Brokerage. TRREB
- C$829,9993 bd3 ba-- sqft50 Edinburgh Dr #8, Brampton, ON L6Y 1N9For SaleMLS ID #W13601110, COLDWELL BANKER THE REALTY GROUP. TRREB
- C$996,0003 bd4 ba-- sqft2350 Natasha Cir, Oakville, ON L6M 1N9For SaleMLS ID #W13149630, RE/MAX REAL ESTATE CENTRE INC.. TRREB
- C$1,349,8004 bd4 ba-- sqft1492 Kitchen Ct, Milton, ON L9E 1Y8For SaleMLS ID #W13591574, HOMELIFE/MIRACLE REALTY LTD. TRREB
