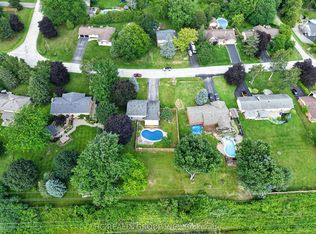
This beautifully updated home offers over 1,750 sq. ft. of finished living space in the sought-after Brant Hills neighbourhood, which is perfect for families, those who are downsizing, or first-time buyers. This thoughtfully renovated and freshly painted home offers major updates, including windows, roof, beautifully updated bathrooms, stainless steel kitchen appliances, and professional landscaping. This home blends modern style with everyday functionality. The open-concept main floor features durable luxury vinyl plank flooring and a renovated powder room. The functional kitchen offers a breakfast area with patio door access to the fully fenced backyard, creating a seamless space for indoor-outdoor living. Step outside to a backyard retreat complete with a beautiful large patio area perfect for relaxing, hosting summer BBQs, and entertaining. Upstairs, you'll find hardwood throughout, with three spacious, light-filled bedrooms and the stylishly renovated main bathroom featuring tiled flooring, a tiled shower-tub, modern finishes, and ample storage. The finished basement expands the living space with luxury vinyl flooring, a large family room with fireplace, and a versatile flex area ideal for a home office, home gym, or recreation room. Ideally located close to highways, schools, parks, golf courses, transit, shopping, and everyday amenities in the Brant Hills community.
For sale
C$939,000
2451 Malcolm Cres, Burlington, ON L7P 3Y7
3beds
2baths
Single Family Residence
Built in ----
3,664 Square Feet Lot
$-- Zestimate®
C$--/sqft
C$-- HOA
What's special
- 101 days
- 6
- 0
Zillow last checked:
Listing updated:
Listed by:
Century 21 Miller Real Estate Ltd., Brokerage
Source: TRREB,MLS®#: W13571144 Originating MLS®#: Oakville, Milton & District Real Estate Board
Originating MLS®#: Oakville, Milton & District Real Estate BoardFacts & features
Interior
Bedrooms & bathrooms
- Bedrooms: 3
- Bathrooms: 2
Primary bedroom
- Level: Second
- Dimensions: 5.12 x 3.11
Bedroom 2
- Level: Second
- Dimensions: 4.11 x 2.68
Bedroom 3
- Level: Second
- Dimensions: 3.44 x 3.02
Bathroom
- Level: Main
- Dimensions: 1.52 x 1.46
Bathroom
- Level: Second
- Dimensions: 2.68 x 1.49
Dining room
- Level: Main
- Dimensions: 3.2 x 2.89
Family room
- Level: Basement
- Dimensions: 5.39 x 3.38
Kitchen
- Level: Main
- Dimensions: 5.55 x 2.38
Laundry
- Level: Basement
- Dimensions: 3.05 x 2.71
Living room
- Level: Main
- Dimensions: 3.66 x 3.14
Recreation
- Level: Basement
- Dimensions: 5.61 x 5.45
Heating
- Forced Air, Gas
Cooling
- Central Air
Features
- Flooring: Carpet Free
- Basement: Finished
- Has fireplace: Yes
- Fireplace features: Wood Burning
Interior area
- Living area range: 1100-1500 null
Property
Parking
- Total spaces: 3
- Parking features: Garage
- Has garage: Yes
Features
- Stories: 2
- Pool features: None
Lot
- Size: 3,664 Square Feet
Details
- Parcel number: 071590032
Construction
Type & style
- Home type: SingleFamily
- Property subtype: Single Family Residence
Materials
- Aluminum Siding, Brick
- Foundation: Poured Concrete
- Roof: Asphalt Shingle
Utilities & green energy
- Sewer: Sewer
Community & HOA
Location
- Region: Burlington
Financial & listing details
- Annual tax amount: C$4,051
- Date on market: 7/16/2026
Price history
Price history is unavailable.
Public tax history
Tax history is unavailable.
Climate risks
Neighborhood: Brant Hills
Nearby schools
GreatSchools rating
No schools nearby
We couldn't find any schools near this home.


Similar homes
- C$880,0003 bd2 ba-- sqft3245 Lansdown Dr, Burlington, ON L7M 1K1For Sale
 MLS ID #W13680846, CENTURY 21 LEADING EDGE REALTY INC.. TRREB
 - C$829,0003 bd2 ba-- sqft2453 Scholars Cmn, Burlington, ON L7P 2W2For Sale
 MLS ID #W14102450, ROYAL LEPAGE REAL ESTATE SERVICES LTD.. TRREB
 - C$969,0003 bd3 ba-- sqft22 Fireside Dr, Hamilton, ON L8N 2Z7For Sale
 MLS ID #X13835128, HC REALTY GROUP INC.. TRREB
 - C$899,5003 bd3 ba1.5k sqft2092 English Cres, Burlington, ON L7L 7B3For Sale
 MLS ID #40863900, Andrew Mcleod, Salesperson, Sutton Group Summit Realty Inc.. ITSO
