Premium SEMI-DETACHED home nestled in Milton's highly desirable, family-centric Coates neighbourhood, on an upscale street with mostly detached homes!! Welcome to 937 Vickerman Way. Professionally painted throughout in designer colours & filled with cheerful natural light, this carpet-free, turnkey 3 Bed, 2.5 Bath home combines modern style with everyday functionality. The covered front porch welcomes you into this bright, upgraded home. The elegant living room immediately captivates with a beautiful curved wall, framing three long windows. Move through to a spacious family room anchored by a cozy gas fireplace, perfect for gathering. The smartly designed, space-saving kitchen is optimized for maximum culinary efficiency, boasting a breakfast bar, brand-new quartz countertops, matching quartz backsplash & brand-new, brand-name stainless steel appliances (double-door fridge, stove, range hood & dishwasher). The adjoining dining area features a walkout to a fully-fenced backyard with a patio, side laneway access & plenty of space for outdoor entertaining. Upstairs, the spacious Primary Suite serves as a private retreat offering a walk-in closet & luxurious 4-piece ensuite with a soaker tub & separate shower. Two additional good-sized bedrooms boast large windows & spacious closets, sharing a second full 4-piece bathroom. Enjoy the ultimate lifestyle feature: a massive storage/linen closet & a convenient second-floor laundry! The unspoiled basement awaits your personal touch - ideal for a recreation room, home office, multi-generational living space or an income generating basement apartment. NEW ROOF SHINGLES installation OCT 2026. Steps from beautiful Coates Linear Park- a protected, traffic-calmed pedestrian network leading safely to Top-Rated Schools & Coates neighbourhood parks. Steps to splash pads, sports playgrounds, variety of shopping & restaurants. Minutes from the Milton Hospital, Sports Centre, GO Station, Hwy 401 and Hwy 407. Don't miss this Coates gem!
For sale
C$849,000
937 Vickerman Way, Milton, ON L9T 0K5
3beds
3baths
Single Family Residence
Built in ----
2,294 Square Feet Lot
$-- Zestimate®
C$--/sqft
C$-- HOA
What's special
Covered front porchBright upgraded homeSpacious family roomCozy gas fireplaceSmartly designed space-saving kitchenBreakfast barBrand-new quartz countertops
- 28 days
- 33
- 4
Zillow last checked:
Listing updated:
Listed by:
ROYAL LEPAGE REAL ESTATE SERVICES LTD.
Source: TRREB,MLS®#: W13789304 Originating MLS®#: Toronto Regional Real Estate Board
Originating MLS®#: Toronto Regional Real Estate BoardFacts & features
Interior
Bedrooms & bathrooms
- Bedrooms: 3
- Bathrooms: 3
Primary bedroom
- Level: Second
- Dimensions: 4.46 x 3.6
Bedroom 2
- Level: Second
- Dimensions: 3.58 x 3.22
Bedroom 3
- Level: Second
- Dimensions: 3.38 x 3.26
Bathroom
- Level: Second
- Dimensions: 2.53 x 1.63
Bathroom
- Level: Second
- Dimensions: 3.33 x 3
Dining room
- Level: Main
- Dimensions: 3.05 x 2.15
Family room
- Level: Main
- Dimensions: 4.51 x 4.01
Kitchen
- Level: Main
- Dimensions: 3.05 x 2.9
Living room
- Level: Main
- Dimensions: 3.91 x 3.31
Other
- Level: Main
- Dimensions: 1.97 x 0.74
Heating
- Forced Air, Gas
Cooling
- Central Air
Features
- Flooring: Carpet Free
- Basement: Full
- Has fireplace: Yes
- Fireplace features: Family Room, Natural Gas
Interior area
- Living area range: 1100-1500 null
Video & virtual tour
Property
Parking
- Total spaces: 2
- Parking features: Garage
- Has garage: Yes
Features
- Stories: 2
- Patio & porch: Patio, Porch
- Pool features: None
Lot
- Size: 2,294 Square Feet
- Features: Fenced Yard, School, Rec./Commun.Centre, Hospital, Public Transit, Park
Details
- Parcel number: 250791631
Construction
Type & style
- Home type: SingleFamily
- Property subtype: Single Family Residence
Materials
- Brick, Vinyl Siding
- Foundation: Poured Concrete
- Roof: Asphalt Shingle
Utilities & green energy
- Sewer: Sewer
Community & HOA
Location
- Region: Milton
Financial & listing details
- Annual tax amount: C$4,100
- Date on market: 9/16/2026
Price history
Price history is unavailable.
Public tax history
Tax history is unavailable.
Climate risks
Neighborhood: Coates
Nearby schools
GreatSchools rating
No schools nearby
We couldn't find any schools near this home.

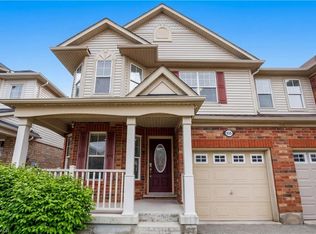
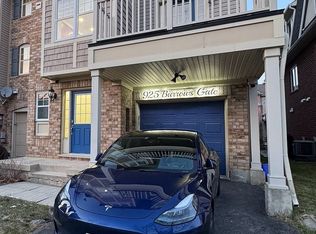
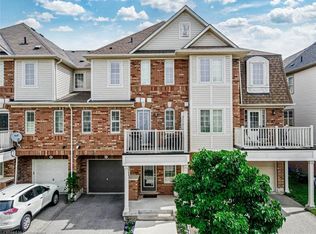
Similar homes
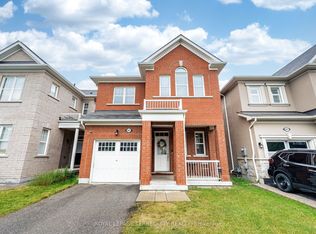
- C$1,050,0004 bd3 ba-- sqft903 Penson Cres, Milton, ON L9T 8Z8For Sale
 MLS ID #W13675356, ROYAL LEPAGE TERREQUITY REALTY. TRREB
 - C$949,9993 bd3 ba-- sqft99 Leiterman Dr, Milton, ON L9T 8R6For Sale
 MLS ID #W13771618, HOMELIFE/MIRACLE REALTY LTD. TRREB
 - C$849,9003 bd3 ba-- sqft464 Collis Ct, Milton, ON L9T 5N1For Sale
 MLS ID #W13650136, ROYAL LEPAGE CERTIFIED REALTY. TRREB
 - C$950,0004 bd4 ba-- sqft221 Andrews Trl, Milton, ON L9T 6S7For Sale
 MLS ID #W13812834, CENTURY 21 PROPERTY ZONE REALTY INC.. TRREB
