Welcome to 7 Penbridge Circle! This stunning detached home is a rare find in one of the most sought-after quiet and well-established neighbourhood in Brampton. Recently renovated with no detail overlooked, this home offers the perfect blend of modern elegance and everyday comfort. Featuring brand new flooring, a beautifully kitchen complete with brand new stainless steel appliances and a gas stove, brand new blinds, and a bright spacious layout, every inch of this home has been thoughtfully designed and meticulously finished. Just minutes from the Cassie Campbell Community Centre, major banks, grocery stores, shopping stores, restaurants, parks, schools, and convenient transit options, this is truly a turn-key opportunity in a prime and highly connected location. Whether you are a first-time buyer, a growing family, or a savvy investor, this home checks every single box. Move-in ready and waiting for you. This one will not last. Book your private showing today!
For sale
C$849,900
7 Penbridge Cir, Brampton, ON L7A 2P8
3beds
3baths
Single Family Residence
Built in ----
2,560 Square Feet Lot
$-- Zestimate®
C$--/sqft
C$-- HOA
What's special
- 53 days
- 7
- 0
Zillow last checked:
Listing updated:
Listed by:
ROYAL LEPAGE FLOWER CITY REALTY
Source: TRREB,MLS®#: W13679568 Originating MLS®#: Toronto Regional Real Estate Board
Originating MLS®#: Toronto Regional Real Estate BoardFacts & features
Interior
Bedrooms & bathrooms
- Bedrooms: 3
- Bathrooms: 3
Primary bedroom
- Level: Second
- Dimensions: 5 x 4.42
Bedroom 2
- Level: Second
- Dimensions: 5.07 x 3.41
Bedroom 3
- Level: Second
- Dimensions: 3.13 x 2.86
Breakfast
- Level: Main
- Dimensions: 3.82 x 2.41
Dining room
- Level: Main
- Dimensions: 2.93 x 3.38
Kitchen
- Level: Main
- Dimensions: 2.8 x 2.41
Living room
- Level: Main
- Dimensions: 2.93 x 3.38
Heating
- Forced Air, Gas
Cooling
- Central Air
Features
- Rough-In Bath
- Flooring: Carpet Free
- Basement: Unfinished
- Has fireplace: No
Interior area
- Living area range: 1500-2000 null
Video & virtual tour
Property
Parking
- Total spaces: 3
- Parking features: Available
- Has garage: Yes
Features
- Stories: 2
- Pool features: None
Lot
- Size: 2,560 Square Feet
- Features: Other Shaped Lot
Details
- Parcel number: 142531894
Construction
Type & style
- Home type: SingleFamily
- Property subtype: Single Family Residence
Materials
- Brick
- Foundation: Concrete
- Roof: Asphalt Shingle
Utilities & green energy
- Sewer: Sewer
Community & HOA
Location
- Region: Brampton
Financial & listing details
- Annual tax amount: C$5,559
- Date on market: 8/15/2026
Price history
Price history is unavailable.
Public tax history
Tax history is unavailable.
Climate risks
Neighborhood: Fletcher's Meadow
Nearby schools
GreatSchools rating
No schools nearby
We couldn't find any schools near this home.
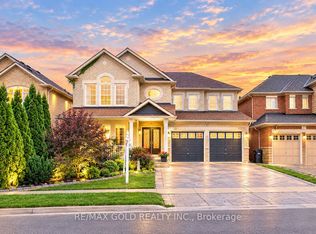


Similar homes
- C$849,0003 bd3 ba-- sqft60 Brixham Ln, Brampton, ON L7A 5K2For Sale
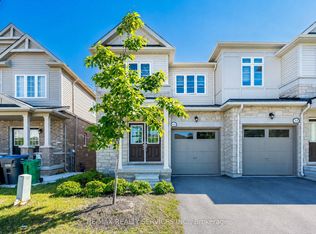 MLS ID #W13825386, RE/MAX REALTY SERVICES INC.. TRREB
 - C$857,0004 bd4 ba-- sqft27 Reynier Dr, Brampton, ON L6Z 1L1For Sale
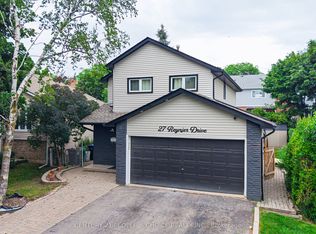 MLS ID #W13833120, CENTURY 21 PEOPLE`S CHOICE REALTY INC.. TRREB
 - C$839,0004 bd4 ba-- sqft56 Sproule Dr, Brampton, ON L6V 4B4For Sale
 MLS ID #W13708180, CENTURY 21 B.J. ROTH REALTY LTD., BROKERAGE. TRREB
 - C$849,0006 bd2 ba-- sqft21 Jersey Ave, Brampton, ON L6W 1L5For Sale
 MLS ID #W13797248, CENTURY 21 ROYALTORS REALTY INC.. TRREB
