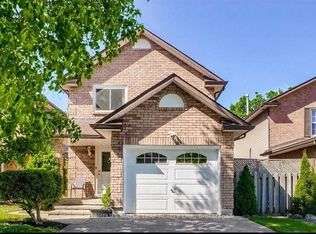
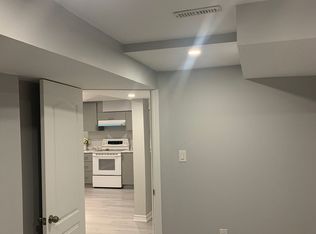
Beautifully updated 3+1 bedroom, 4 bathroom home in the heart of Brampton, offering the perfect combination of modern finishes, functional living space and an unbeatable location. The fully renovated kitchen features sleek cabinetry, modern appliances, stylish lighting and a stunning waterfall countertop. Freshly painted throughout with luxury vinyl plank flooring, updated trim and new carpeting on the staircase and upper hallway. Both upper-level bathrooms have been tastefully renovated with beautiful tile and modern showers. The fully finished basement provides additional living space plus a convenient 2-piece bathroom, ideal for a family room, home office, playroom or guest space. Enjoy the convenience of being within walking distance to the Brampton GO Station, City Hall, shops, restaurants, medical offices, grocery stores, pharmacies and more. Close to highly rated schools, the YMCA, tennis courts, baseball diamonds, dog parks, playgrounds and Gage Park, offering a splash pad in the summer and skating in the winter. Roof replaced in 2020. Stylish, move-in ready and ideally located, this home is a must-see!
For sale
C$839,000
56 Sproule Dr, Brampton, ON L6V 4B4
4beds
4baths
Single Family Residence
Built in ----
3,147 Square Feet Lot
$-- Zestimate®
C$--/sqft
C$-- HOA
What's special
- 44 days
- 24
- 3
Zillow last checked:
Listing updated:
Listed by:
CENTURY 21 B.J. ROTH REALTY LTD., BROKERAGE
Source: TRREB,MLS®#: W13708180 Originating MLS®#: Toronto Regional Real Estate Board
Originating MLS®#: Toronto Regional Real Estate BoardFacts & features
Interior
Bedrooms & bathrooms
- Bedrooms: 4
- Bathrooms: 4
Primary bedroom
- Level: Second
- Dimensions: 6.46 x 4.15
Bedroom
- Level: Basement
- Dimensions: 3.08 x 4.3
Bedroom
- Level: Second
- Dimensions: 2.52 x 3.71
Bedroom
- Level: Second
- Dimensions: 3.05 x 4.14
Bathroom
- Level: Second
- Dimensions: 3.05 x 1.52
Bathroom
- Level: Main
- Dimensions: 0.88 x 2.74
Bathroom
- Level: Basement
- Dimensions: 1.86 x 0.95
Bathroom
- Level: Second
- Dimensions: 3.05 x 1.68
Dining room
- Level: Main
- Dimensions: 2.8 x 3.54
Family room
- Level: Basement
- Dimensions: 4.08 x 7.98
Kitchen
- Level: Main
- Dimensions: 2.8 x 4
Laundry
- Level: Main
- Dimensions: 2.8 x 1.65
Living room
- Level: Main
- Dimensions: 3.5 x 6.86
Heating
- Forced Air, Gas
Cooling
- Central Air
Appliances
- Included: Water Heater
Features
- Basement: Finished
- Has fireplace: Yes
- Fireplace features: Wood Burning
Interior area
- Living area range: 1500-2000 null
Property
Parking
- Total spaces: 3.5
- Parking features: Private
- Has attached garage: Yes
Features
- Stories: 2
- Pool features: None
Lot
- Size: 3,147 Square Feet
- Features: Irregular Lot, Park, Public Transit, Rec./Commun.Centre
Details
- Parcel number: 141280014
Construction
Type & style
- Home type: SingleFamily
- Property subtype: Single Family Residence
Materials
- Brick
- Foundation: Poured Concrete
- Roof: Asphalt Shingle
Utilities & green energy
- Sewer: Sewer
Community & HOA
Location
- Region: Brampton
Financial & listing details
- Annual tax amount: C$5,552
- Date on market: 8/24/2026
Price history
Price history is unavailable.
Public tax history
Tax history is unavailable.
Climate risks
Neighborhood: Downtown Brampton
Nearby schools
GreatSchools rating
No schools nearby
We couldn't find any schools near this home.

Similar homes
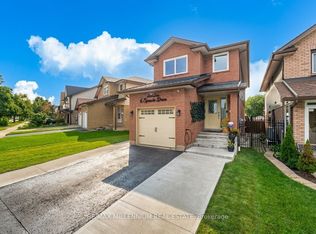
- C$799,0004 bd3 ba-- sqft6 Sproule Dr, Brampton, ON L6V 4B9For Sale
 MLS ID #W13804918, RE/MAX MILLENNIUM REAL ESTATE. TRREB
 - C$857,0004 bd4 ba-- sqft27 Reynier Dr, Brampton, ON L6Z 1L1For Sale
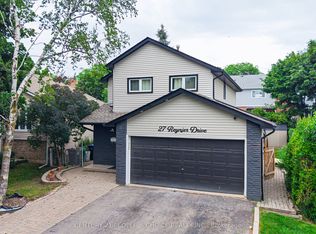 MLS ID #W13833120, CENTURY 21 PEOPLE`S CHOICE REALTY INC.. TRREB
 - C$749,9994 bd4 ba-- sqft21 Garden Ave, Brampton, ON L6X 1M4For Sale
 MLS ID #W13692894, EXECUTIVE REAL ESTATE SERVICES LTD.. TRREB
 - C$859,0005 bd2 ba-- sqft94 Harold St, Brampton, ON L6Y 1E6For Sale
 MLS ID #W13794878, SUTTON GROUP REALTY SYSTEMS INC.. TRREB
