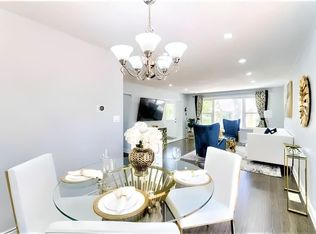
Welcome to 94 Harold St situated on a prime 54ft lot in a sought-after family-oriented neighbourhood with picture perfect curb appeal. Immerse yourself in this updated 3+2 bedroom raised bungalow with a finished basement for multi-generational living. Main level offers open concept floorplan which is perfect for entertaining. The living room boasts gleaming hardwood floors with plenty of natural light and a fireplace for cozy evenings. Access the renovated basement through the kitchen or use the separate side door entrance. You will find 2 good sized bedrooms with a large rec room and a renovated 3pc bathroom. Continue to the fenced in pool size backyard which offers a large patio, perfect for family gatherings and BBQs. Explore the neighbourhood and find schools, parks, shops, restaurants, etc. with close proximity to the downtown core.
For sale
C$879,000
94 Harold St, Brampton, ON L6Y 1E6
5beds
2baths
Single Family Residence
Built in ----
6,372 Square Feet Lot
$-- Zestimate®
C$--/sqft
C$-- HOA
What's special
Picture perfect curb appealGleaming hardwood floorsPlenty of natural lightFireplace for cozy evenings
- 1 day
- 12
- 2
Zillow last checked:
Listing updated:
Listed by:
SUTTON GROUP REALTY SYSTEMS INC.
Source: TRREB,MLS®#: W13794878 Originating MLS®#: Toronto Regional Real Estate Board
Originating MLS®#: Toronto Regional Real Estate BoardFacts & features
Interior
Bedrooms & bathrooms
- Bedrooms: 5
- Bathrooms: 2
Primary bedroom
- Level: Main
- Dimensions: 3.25 x 3.88
Bedroom 2
- Level: Main
- Dimensions: 3.43 x 3.29
Bedroom 3
- Level: Main
- Dimensions: 3.43 x 3.3
Bedroom 4
- Level: Basement
- Dimensions: 4.39 x 3.61
Bedroom 5
- Level: Basement
- Dimensions: 4.48 x 2.75
Bathroom
- Level: Main
- Dimensions: 2.09 x 2.17
Other
- Level: Basement
- Dimensions: 2.28 x 3.18
Dining room
- Level: Basement
- Dimensions: 4.39 x 3.97
Dining room
- Level: Main
- Dimensions: 5.43 x 5.77
Kitchen
- Level: Main
- Dimensions: 3.52 x 4.17
Laundry
- Level: Basement
- Dimensions: 2.01 x 3.18
Living room
- Level: Main
- Dimensions: 5.43 x 5.77
Recreation
- Level: Basement
- Dimensions: 4.48 x 7.68
Heating
- Forced Air, Gas
Cooling
- Central Air
Features
- Primary Bedroom - Main Floor
- Basement: Full,Finished,Separate Entrance
- Has fireplace: Yes
- Fireplace features: Wood Burning
Interior area
- Living area range: 1100-1500 null
Video & virtual tour
Property
Parking
- Total spaces: 3
- Parking features: Private
- Has garage: Yes
Features
- Patio & porch: Patio, Porch
- Exterior features: Landscaped
- Pool features: None
Lot
- Size: 6,372 Square Feet
- Features: Golf, Fenced Yard, Park, School
Details
- Additional structures: Garden Shed
- Parcel number: 140630110
Construction
Type & style
- Home type: SingleFamily
- Architectural style: Bungalow-Raised
- Property subtype: Single Family Residence
Materials
- Brick
- Foundation: Concrete
- Roof: Asphalt Shingle
Utilities & green energy
- Sewer: Sewer
Community & HOA
Location
- Region: Brampton
Financial & listing details
- Annual tax amount: C$6,617
- Date on market: 9/17/2026
Price history
Price history is unavailable.
Public tax history
Tax history is unavailable.
Climate risks
Neighborhood: Brampton South
Nearby schools
GreatSchools rating
No schools nearby
We couldn't find any schools near this home.

Similar homes
- C$795,0004 bd3 ba-- sqft117 Mill St S, Brampton, ON L6Y 1T4For Sale
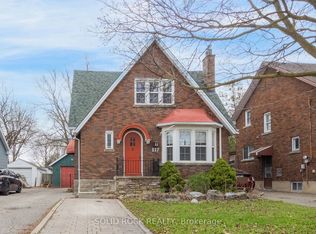 MLS ID #W13798068, SOLID ROCK REALTY. TRREB
 - C$909,9004 bd2 ba-- sqft24 Ladore Dr, Brampton, ON L6Y 1V5For Sale
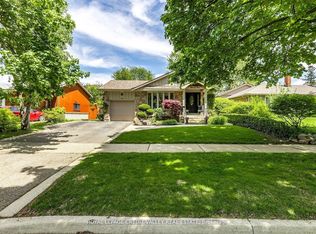 MLS ID #W13780346, ROYAL LEPAGE CREDIT VALLEY REAL ESTATE. TRREB
 - C$889,0003 bd3 ba-- sqft32 Craig St, Brampton, ON L6Y 1J1For Sale
 MLS ID #W13797726, ROYAL LEPAGE MEADOWTOWNE REALTY. TRREB
 - C$898,6005 bd4 ba-- sqft21 Hallen Rd, Brampton, ON L6Y 2V5For Sale
 MLS ID #W13800130, REAL HOME CANADA REALTY INC.. TRREB
