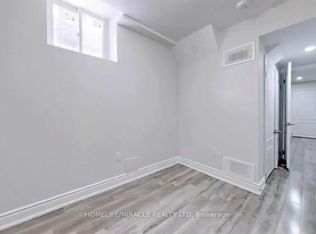
Welcome to 20 Murdoch Dr, Brampton! Situated on a quiet, low-traffic street directly facing a spacious front cul-de-sac, this beautiful and well-maintained detached home offers the perfect setting for growing families. Enjoy a functional open-concept layout, hardwood flooring throughout, freshly painted interiors, brand-new window blinds, and recessed pot lighting. The upgraded kitchen features stainless steel appliances, quartz countertops, an extended layout, and a large pantry offering excellent storage. The finished basement includes 1 bedroom and a separate entrance, providing additional living space and excellent flexibility for extended family or guests. Ample parking features 4 dedicated spots. Conveniently located near top-rated schools, premier daycares, parks, Triveni Temple, Chalo! FreshCo, and No Frills. Exceptional commuter access- just 3 minutes to Mount Pleasant GO Station and 5 minutes to Brampton GO. A fantastic turn-key opportunity in a highly desirable neighborhood!
For sale
C$799,900
20 Murdoch Dr, Brampton, ON L6X 3Y2
4beds
4baths
Single Family Residence
Built in ----
3,296 Square Feet Lot
$-- Zestimate®
C$--/sqft
C$-- HOA
What's special
Quiet low-traffic streetSpacious front cul-de-sacFunctional open-concept layoutHardwood flooring throughoutFreshly painted interiorsBrand-new window blindsRecessed pot lighting
- 46 days
- 5
- 2
Zillow last checked:
Listing updated:
Listed by:
RE/MAX REALTY SERVICES INC.
Source: TRREB,MLS®#: W13708626 Originating MLS®#: Toronto Regional Real Estate Board
Originating MLS®#: Toronto Regional Real Estate BoardFacts & features
Interior
Bedrooms & bathrooms
- Bedrooms: 4
- Bathrooms: 4
Primary bedroom
- Description: Primary Bedroom
- Level: Second
- Area: 18.85 Square Meters
- Area source: Other
- Dimensions: 5.80 x 3.25
Bedroom
- Level: Basement
- Dimensions: 3 x 2.7
Bedroom 2
- Description: Bedroom 2
- Level: Second
- Area: 7.2 Square Meters
- Area source: Other
- Dimensions: 3.00 x 2.40
Bedroom 3
- Description: Bedroom 3
- Level: Second
- Area: 7.56 Square Meters
- Area source: Other
- Dimensions: 2.80 x 2.70
Dining room
- Description: Dining Room
- Level: Main
- Area: 7 Square Meters
- Area source: Other
- Dimensions: 2.80 x 2.50
Kitchen
- Description: Kitchen
- Level: Main
- Area: 10.55 Square Meters
- Area source: Other
- Dimensions: 5.00 x 2.11
Living room
- Description: Living Room
- Level: Main
- Area: 10.5 Square Meters
- Area source: Other
- Dimensions: 5.00 x 2.10
Recreation
- Description: Recreation
- Level: Basement
- Area: 31.06 Square Meters
- Area source: Other
- Dimensions: 5.86 x 5.30
Heating
- Forced Air, Gas
Cooling
- Central Air
Features
- Storage
- Basement: Apartment,Finished
- Has fireplace: No
Interior area
- Living area range: 1100-1500 null
Video & virtual tour
Property
Parking
- Total spaces: 5
- Parking features: Private
- Has attached garage: Yes
Features
- Stories: 2
- Pool features: None
Lot
- Size: 3,296 Square Feet
- Features: Level, Park, Public Transit
Details
- Parcel number: 140970185
Construction
Type & style
- Home type: SingleFamily
- Property subtype: Single Family Residence
Materials
- Brick
- Foundation: Concrete
- Roof: Asphalt Shingle
Utilities & green energy
- Sewer: Sewer
Community & HOA
Location
- Region: Brampton
Financial & listing details
- Annual tax amount: C$5,007
- Date on market: 8/24/2026
Price history
Price history is unavailable.
Public tax history
Tax history is unavailable.
Climate risks
Neighborhood: Northwood Park
Nearby schools
GreatSchools rating
No schools nearby
We couldn't find any schools near this home.


Similar homes
- C$799,0004 bd4 ba-- sqft28 Rivermere Ct, Brampton, ON L7A 1R4For Sale
 MLS ID #W13191326, RE/MAX GOLD REALTY INC.. TRREB
 - C$799,0004 bd3 ba-- sqft6 Sproule Dr, Brampton, ON L6V 4B9For Sale
 MLS ID #W13804918, RE/MAX MILLENNIUM REAL ESTATE. TRREB
 - C$699,9994 bd2 ba-- sqft45 Grange Dr, Brampton, ON L6X 2H1For Sale
 MLS ID #W13707302, RE/MAX GOLD REALTY INC.. TRREB
 - C$799,0005 bd3 ba-- sqft240 Simmons Blvd, Brampton, ON L6V 3Y1For Sale
 MLS ID #W13840194, RE/MAX GOLD REALTY INC.. TRREB
