Skip main navigation
Off market
  • Price Unknown

    132 Castlehill Rd #L, Brampton, ON L6X 4C2

    2beds
    1,000sqft
    Apartment
    Built in ----
    -- sqft lot
    $-- Zestimate®
    C$--/sqft
    C$1,843 Estimated rent

    Home value

    Not available

    Estimated sales range

    Not available

    Not available

    Loading
    Loading...

    Owner options

    List your home for rent

    C$1,843/mo

    Rent Zestimate®

    Find your next renter with Zillow Rental Manager. Plus, with online applications, you can quickly screen prospective tenants – for free.

    Learn more

    C$1,843/mo

    Rent Zestimate®

    Refinance and save

    Refinancing to a lower rate could help reduce your monthly payments and save thousands over the life of the loan.

    See today's rates

    Explore your selling options

    Work with a Zillow partner agent

    Leverage their expertise and Zillow's premium Showcase listings to get your home seen by more buyers.

    Get started

    List with your own agent

    Get your home in front of millions of buyers by listing it on Zillow.

    Learn how to do it

    Sell it yourself

    Take full control of how buyers see your home on Zillow by listing For Sale by Owner (FSBO).

    List your home

    What's special

    Private entranceStylish flooringNeutral finishesPot lighting throughoutOpen-concept layoutSleek kitchenWhite cabinetry

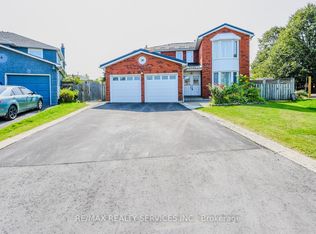
    132 Castlehill Rd. Lower-Level 132 Castlehill Rd, BramptonProperty Details:Rent: $1,800/month + utilities ($200 fixed)Bedrooms: 2Bathrooms: 1Square Footage: Approx. 1,000 sq. ft.Parking: 1 parking spaceLaundry: In-unit laundryAvailability: June 1, 2026Lease Term: 1 yearAC: YesHeat Type: Forced air gasProperty Highlights:This beautifully finished lower-level unit offers a bright and modern living space with a private entrance. The interior features stylish flooring, neutral finishes, and pot lighting throughout, creating a clean and welcoming atmosphere.The open-concept layout includes a spacious living area that flows into a sleek kitchen equipped with white cabinetry, ample storage, and full-size appliancesperfect for both everyday living and entertaining.Both bedrooms are well-sized with good closet space, and the updated bathroom showcases contemporary finishes. A dedicated in-unit laundry area adds extra convenience.Additional features include central air conditioning, efficient forced air heating, and one included parking space. You're only about 2 minutes away from Castlehill Park, nearby schools, salons, and local shopsmaking daily errands and outdoor activities incredibly easy. The area offers a quiet residential feel while still keeping you close to key amenities and transit routes.This home is ideal for professionals, couples, or small families looking for a stylish and well-maintained space in a well-connected Brampton neighborhood.Interested?Contact us today to schedule a viewing and make this Brampton unit your next home!

    This property is not currently displayed as for sale or rent on Zillow. This may be different from what's on other websites or public sources.

    Zillow last checked:

    Listing updated:

    Source: Zillow Rentals

    Facts & features

    Interior

    Bedrooms & bathrooms
    • Bedrooms: 2
    • Bathrooms: 1
    • Full bathrooms: 1
    Interior area
    • Total interior livable area: 1,000 sqft

    Property

    Parking
    • Total spaces: 1
    • Details: Contact manager

    Construction

    Type & style
    • Home type: Apartment
    • Property subtype: Apartment

    Community & HOA

    Location
    • Region: Brampton

    Financial & listing details

    • Date on market: 5/5/2026
    • Lease term: Contact For Details

    Price history

    DateEventPrice
    9/4/2026Listing removedC$1,800C$2/sqft
    Source: Zillow Rentals Report a problem
    5/6/2026Listed for rentC$1,800C$2/sqft
    Source: Zillow Rentals Report a problem

    Public tax history

    Tax history is unavailable.

    Neighborhood: Northwood Park

    Nearby schools

    GreatSchools rating

    No schools nearby

    We couldn't find any schools near this home.