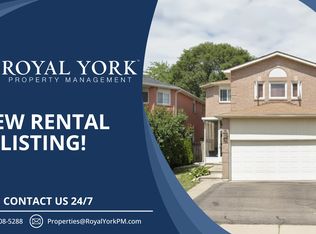
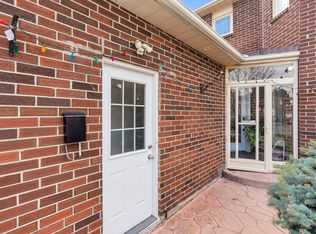
Welcome to this charming 3-bedroom, 2-bathroom, two-story detached all brick home in Brampton, offering approximately 1,161 sq. ft. of comfortable and functional living space. Perfectly suited for families, first-time buyers, or those looking to make a move into a well-established community. The bright and inviting main level features a functional layout with stylish finishes throughout. The updated kitchen is equipped with stainless steel appliances, quartz countertops, ample cabinetry, and plenty of workspace, making it ideal for both everyday living and entertaining. Upstairs, you'll find three well-proportioned bedrooms and a newly renovated washroom with fresh, modern finishes. The spacious primary bedroom is a standout, featuring two large closets that provide excellent storage. The cozy finished basement offers additional living space perfect for a family room, home office, recreation area, or movie nights, along with plenty of extra storage to help keep everything organized. With its combination of modern updates, practical living space, generous storage, and a convenient Brampton location, this welcoming home is ready for its next owners to move in and enjoy.
For sale
C$769,999
22 Murdoch Dr, Brampton, ON L6X 3Y2
3beds
2baths
Single Family Residence
Built in ----
3,296 Square Feet Lot
$-- Zestimate®
C$--/sqft
C$-- HOA
What's special
Updated kitchenStainless steel appliancesQuartz countertopsAmple cabinetryPlenty of workspaceThree well-proportioned bedroomsSpacious primary bedroom
- 6 days
- 13
- 0
Zillow last checked:
Listing updated:
Listed by:
HOMELIFE/MIRACLE REALTY LTD
Source: TRREB,MLS®#: W13794510 Originating MLS®#: Toronto Regional Real Estate Board
Originating MLS®#: Toronto Regional Real Estate BoardFacts & features
Interior
Bedrooms & bathrooms
- Bedrooms: 3
- Bathrooms: 2
Primary bedroom
- Level: Second
- Dimensions: 5.11 x 3.3
Bedroom 2
- Level: Second
- Dimensions: 3.23 x 2.35
Bedroom 3
- Level: Second
- Dimensions: 2.97 x 2.82
Bathroom
- Level: Second
Dining room
- Level: Ground
- Dimensions: 2.82 x 2.52
Other
- Level: Basement
Kitchen
- Level: Ground
- Dimensions: 5.03 x 2.36
Laundry
- Level: Basement
- Dimensions: 1 x 1
Living room
- Level: Ground
- Dimensions: 4.04 x 3.3
Other
- Level: Ground
Recreation
- Level: Basement
- Dimensions: 5.41 x 3.2
Heating
- Forced Air, Gas
Cooling
- Central Air
Appliances
- Included: Water Heater
Features
- Floor Drain, Storage, Water Meter
- Basement: Finished
- Has fireplace: No
Interior area
- Living area range: 1100-1500 null
Property
Parking
- Total spaces: 4
- Parking features: Garage Door Opener
- Has garage: Yes
Features
- Stories: 2
- Patio & porch: Deck
- Exterior features: Landscaped, Privacy
- Pool features: None
Lot
- Size: 3,296 Square Feet
- Features: Fenced Yard, Library, Park, Place Of Worship, Public Transit, Rec./Commun.Centre
Details
- Additional structures: Fence - Full, Garden Shed, Other
- Parcel number: 140970186
Construction
Type & style
- Home type: SingleFamily
- Property subtype: Single Family Residence
Materials
- Brick
- Foundation: Concrete
- Roof: Asphalt Shingle
Utilities & green energy
- Sewer: Sewer
Community & HOA
Community
- Security: Carbon Monoxide Detector(s), Smoke Detector(s)
Location
- Region: Brampton
Financial & listing details
- Annual tax amount: C$4,900
- Date on market: 9/17/2026
Price history
Price history is unavailable.
Public tax history
Tax history is unavailable.
Climate risks
Neighborhood: Northwood Park
Nearby schools
GreatSchools rating
No schools nearby
We couldn't find any schools near this home.

Similar homes
- C$799,9004 bd4 ba-- sqft20 Murdoch Dr, Brampton, ON L6X 3Y2For Sale
 MLS ID #W13708626, RE/MAX REALTY SERVICES INC.. TRREB
 - C$800,0003 bd4 ba-- sqft43 Tiller Trl, Brampton, ON L6X 4R6For Sale
 MLS ID #W13816768, RE/MAX METROPOLIS REALTY. TRREB
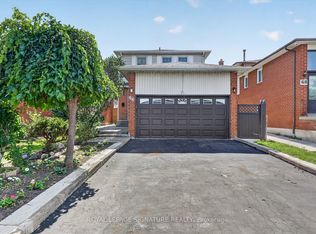
 - C$719,9004 bd3 ba-- sqft66 Martindale Cres, Brampton, ON L6X 2V1For Sale
 MLS ID #W13813764, ROYAL LEPAGE SIGNATURE REALTY. TRREB
 - C$799,0006 bd4 ba-- sqft39 Flurry Cir, Brampton, ON L6X 0S7For Sale
 MLS ID #W13802922, iCloud Realty Ltd.. TRREB
