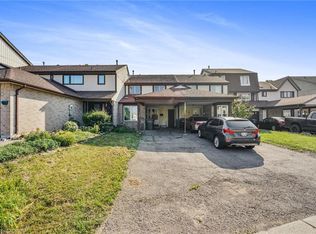
Welcome to this well-maintained end-unit townhouse in a desirable Brampton neighbourhood! Offering 3 bedrooms, 2 full bathrooms, and 3-car Parking with no sidewalk, this home is ideal for families, first-time buyers, or investors. The finished basement provides additional living space and features a convenient lower-level laundry area. Pride of ownership is evident throughout with numerous updates, including windows (2008), kitchen cabinets. lighting & tile (2009), high-efficiency furnace (2011), roof shingles with ice shield and upgraded vents (2013), R50 attic insulation (2014), front entry door (2016), hot water tank (rental 2017), central air conditioning and hot water tank (rentals with service, 2021), and driveway sealed (2026). Move-in ready and conveniently located close to schools, parks, shopping, transit, and major highways. Enjoy walking distance to 2 outdoor Ice rinks. Loafer's Lake Park & Recreational Centre. The Etobicoke Creek Trail & Cyril Clark Library. Offering exceptional recreational & family friendly amenities right in the neighbourhood.
For sale
C$692,000
30 Primrose Cres, Brampton, ON L6Z 1E2
3beds
2baths
Townhouse
Built in ----
2,800 Square Feet Lot
$-- Zestimate®
C$--/sqft
C$-- HOA
What's special
Convenient lower-level laundry area
- 47 days
- 9
- 0
Zillow last checked:
Listing updated:
Listed by:
HOMELIFE MAPLE LEAF REALTY LTD.
Source: TRREB,MLS®#: W13650440 Originating MLS®#: Toronto Regional Real Estate Board
Originating MLS®#: Toronto Regional Real Estate BoardFacts & features
Interior
Bedrooms & bathrooms
- Bedrooms: 3
- Bathrooms: 2
Primary bedroom
- Level: Second
- Dimensions: 3.79 x 3.45
Bedroom 2
- Level: Second
- Dimensions: 3.06 x 3
Bedroom 3
- Level: Second
- Dimensions: 2.85 x 2.5
Bathroom
- Level: Second
- Dimensions: 0 x 0
Bathroom
- Level: Basement
- Dimensions: 0 x 0
Dining room
- Level: Main
- Dimensions: 3.02 x 2.85
Kitchen
- Level: Main
- Dimensions: 2.84 x 2.48
Laundry
- Level: Basement
- Dimensions: 0 x 0
Living room
- Level: Main
- Dimensions: 4.35 x 3.66
Recreation
- Level: Basement
- Dimensions: 6.09 x 4.8
Heating
- Forced Air, Gas
Cooling
- Central Air
Features
- None
- Basement: Finished
- Has fireplace: No
Interior area
- Living area range: 1100-1500 null
Video & virtual tour
Property
Parking
- Total spaces: 3
- Parking features: Private
- Has garage: Yes
- Has carport: Yes
Features
- Stories: 2
- Patio & porch: Deck
- Exterior features: Privacy
- Pool features: None
Lot
- Size: 2,800 Square Feet
- Features: Fenced Yard, Hospital, Lake/Pond, Public Transit, Rec./Commun.Centre
Details
- Additional structures: Garden Shed
- Parcel number: 142420045
Construction
Type & style
- Home type: Townhouse
- Property subtype: Townhouse
Materials
- Aluminum Siding, Brick
- Foundation: Poured Concrete
- Roof: Asphalt Shingle
Utilities & green energy
- Sewer: Sewer
Community & HOA
Community
- Security: Carbon Monoxide Detector(s)
Location
- Region: Brampton
Financial & listing details
- Annual tax amount: C$3,938
- Date on market: 8/7/2026
Price history
Price history is unavailable.
Public tax history
Tax history is unavailable.
Climate risks
Neighborhood: Heart Lake West
Nearby schools
GreatSchools rating
No schools nearby
We couldn't find any schools near this home.


Similar homes
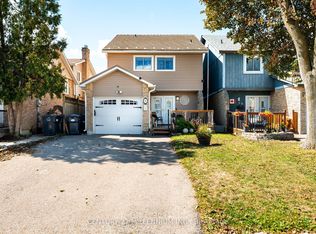
- C$649,9003 bd2 ba-- sqft48 Thatcher Ct, Brampton, ON L6Z 1C8For Sale
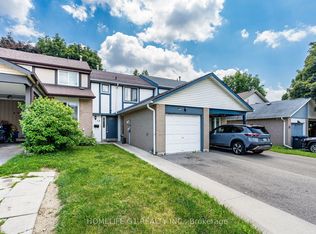 MLS ID #W13788492, HOMELIFE G1 REALTY INC.. TRREB
 - C$699,9004 bd3 ba-- sqft23 Tinsmith St, Brampton, ON L7A 1N1For Sale
 MLS ID #W13792046, Royal LePage Credit Valley Real Estate Inc., Brokerage. TRREB
 - C$697,5003 bd3 ba-- sqft30 Wickstead Ct, Brampton, ON L6R 1N8For Sale
 MLS ID #W13811330, RE/MAX GOLD REALTY INC.. TRREB
 - C$745,0003 bd2 ba-- sqft113 Fanshawe Dr, Brampton, ON L6Z 1A8For Sale
 MLS ID #W13794356, HOMELIFE/MIRACLE REALTY LTD. TRREB
